Refined and thoughtfully designed, this beautifully updated 2-bedroom ranch offers an exceptional blend of comfort, style, and effortless single-level living. Every detail has been carefully curated, creating a move-in-ready home that feels both sophisticated and inviting. Step inside to discover expansive living spaces ideal for both everyday living and entertaining. The seamless flow continues to the stunning four-seasons room, providing year-round enjoyment, while the recently finished three-seasons porch and additional screened porch create layered indoor-outdoor living experiences rarely found in this price range. Each space overlooks the private, fully fenced backyard-perfect for relaxing in a serene setting. Quality updates enhance both aesthetics and peace of mind, including durable vinyl siding and central air for modern comfort. With no basement to maintain, this home offers true ease of living without compromise. A rare opportunity to own a turnkey ranch that delivers elevated design, multiple lifestyle spaces, and effortless living-all in one beautifully finished package.
Contingent
$169,900
1427 Mark Dr, Freeport, IL 61032
2beds
1,212sqft
Single Family Residence
Built in 1957
6,534 Square Feet Lot
$164,200 Zestimate®
$140/sqft
$-- HOA
What's special
Recently finished three-seasons porchAdditional screened porchStunning four-seasons roomPrivate fully fenced backyardExpansive living spacesDurable vinyl siding
- 183 days
- 84
- 2
Zillow last checked:
Listing updated:
Listed by:
Kimberly Taylor, MRP 815-541-5557,
NextHome First Class,
Becky Taylor 815-232-4433,
NextHome First Class
Source: MRED as distributed by MLS GRID,MLS#: 12590642
Facts & features
Interior
Bedrooms & bathrooms
- Bedrooms: 2
- Bathrooms: 1
- Full bathrooms: 1
Rooms
- Room types: Bonus Room, Screened Porch, Enclosed Porch, Sitting Room
Primary bedroom
- Level: Main
- Area: 135 Square Feet
- Dimensions: 15X9
Bedroom 2
- Level: Main
- Area: 100 Square Feet
- Dimensions: 10X10
Bonus room
- Level: Main
- Area: 275 Square Feet
- Dimensions: 25X11
Enclosed porch
- Level: Main
- Area: 136 Square Feet
- Dimensions: 17X8
Kitchen
- Level: Main
- Area: 140 Square Feet
- Dimensions: 14X10
Living room
- Level: Main
- Area: 182 Square Feet
- Dimensions: 14X13
Screened porch
- Level: Main
- Area: 88 Square Feet
- Dimensions: 11X8
Sitting room
- Level: Main
- Area: 80 Square Feet
- Dimensions: 8X10
Heating
- Natural Gas, Forced Air
Cooling
- Central Air
Appliances
- Laundry: Main Level
Features
- 1st Floor Bedroom, 1st Floor Full Bath, Built-in Features, Replacement Windows
- Flooring: Laminate, Carpet
- Windows: Replacement Windows, Window Treatments, Drapes
- Basement: Crawl Space,None
Interior area
- Total structure area: 1,212
- Total interior livable area: 1,212 sqft
Property
Parking
- Total spaces: 1
- Parking features: Asphalt, Garage Door Opener, Yes, Garage Owned, Attached, Garage
- Attached garage spaces: 1
- Has uncovered spaces: Yes
Accessibility
- Accessibility features: No Disability Access
Features
- Stories: 1
- Patio & porch: Patio
Lot
- Size: 6,534 Square Feet
- Dimensions: 60X114
Details
- Parcel number: 18133610500500
- Special conditions: None
Construction
Type & style
- Home type: SingleFamily
- Architectural style: Ranch
- Property subtype: Single Family Residence
Materials
- Vinyl Siding
- Roof: Asphalt
Condition
- New construction: No
- Year built: 1957
Utilities & green energy
- Sewer: Public Sewer
- Water: Public
Community & HOA
HOA
- Services included: None
Location
- Region: Freeport
Financial & listing details
- Price per square foot: $140/sqft
- Tax assessed value: $76,749
- Annual tax amount: $2,865
- Date on market: 3/21/2026
- Ownership: Fee Simple
Estimated market value
$164,200
$156,000 - $172,000
$1,154/mo
Price history
| Date | Event | Price |
|---|---|---|
| 8/28/2026 | Contingent | $169,900$140/sqft |
Source:  MRED as distributed by MLS GRID #12590642 Report a problem MRED as distributed by MLS GRID #12590642 Report a problem | ||
| 4/11/2026 | Price change | $169,900-2.9%$140/sqft |
Source: MRED as distributed by MLS GRID #12590642 Report a problem | ||
| 3/21/2026 | Listed for sale | $175,000+101.1%$144/sqft |
Source: MRED as distributed by MLS GRID #12590642 Report a problem | ||
| 11/22/2023 | Sold | $87,000-3.2%$72/sqft |
Source: MRED as distributed by MLS GRID #11905799 Report a problem | ||
| 10/19/2023 | Pending sale | $89,900$74/sqft |
Source: MRED as distributed by MLS GRID #11905799 Report a problem | ||
| 10/12/2023 | Listed for sale | $89,900+143%$74/sqft |
Source: MRED as distributed by MLS GRID #11905799 Report a problem | ||
| 1/10/2014 | Sold | $37,000$31/sqft |
Source:  NorthWest Illinois Alliance of REALTORS® #112963 Report a problem NorthWest Illinois Alliance of REALTORS® #112963 Report a problem | ||
Public tax history
| Year | Property taxes | Tax assessment |
|---|---|---|
| 2024 | $2,865 +34.3% | $25,583 +8.5% |
| 2023 | $2,133 +5.9% | $23,576 +6.1% |
| 2022 | $2,014 -2.1% | $22,225 |
| 2021 | $2,058 +1.8% | $22,225 +3.2% |
| 2020 | $2,021 +51.2% | $21,532 +33.4% |
| 2019 | $1,337 +3.8% | $16,138 +2.5% |
| 2018 | $1,288 +2.9% | $15,747 +1.8% |
| 2017 | $1,252 -0.5% | $15,473 -1% |
| 2016 | $1,258 -0.2% | $15,635 -1% |
| 2015 | $1,261 +91.6% | $15,792 -5.2% |
| 2013 | $658 | $16,656 -20.6% |
| 2010 | -- | $20,987 -1.6% |
| 2009 | -- | $21,320 |
| 2008 | -- | $21,320 |
Find assessor info on the county website
Monthly payment
Est. payment
Payment breakdown
Explore the cost of this home by adjusting the details. Changes won't be saved.Climate risks
Neighborhood: 61032
Nearby schools
Schools provided by the listing agent
- Middle: Freeport Junior High School
- High: Freeport High School
- District: 145
Source: MRED as distributed by MLS GRID. This data may not be complete. We recommend contacting the local school district to confirm school assignments for this home.
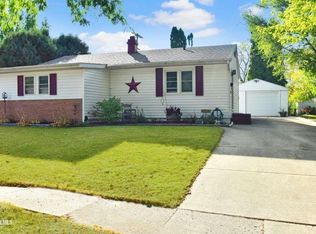
Similar homes
- $165,0003 bd2 ba1.6k sqft1426 W Lincoln Blvd, Freeport, IL 61032Active
 MLS ID #12743432, Kimberly Taylor, MRP, NextHome First Class. MRED as distributed by MLS GRID
 - $--3 bd2 ba1.4k sqft1625 S Demeter Dr, Freeport, IL 61032Auction
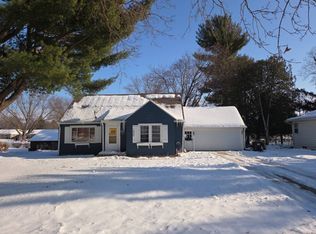 Auction.com 2
 - $169,0003 bd2 ba1.5k sqft103 E Roosevelt St, Freeport, IL 61032For Sale
 MLS ID #202605497, Angelica Figueroa. NorthWest Illinois Alliance of REALTORS®
 - $143,5002 bd3 ba1.2k sqft1474 S Carroll Ave, Freeport, IL 61032For Sale
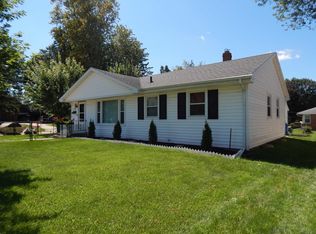 MLS ID #202605323, Thomas Zarembski. NorthWest Illinois Alliance of REALTORS®
