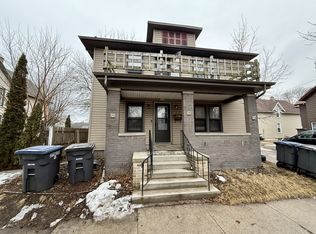
This is a 4 bedroom house. 3 brs are huge; the 4th is still a decent size br. You have the option of choosing 1st floor laundry -or- basement laundry.
If you choose to have basement laundry, you can use the laundry area of the back entry-way as a nice extra pantry area. Remodeled Kitchen:
-- Large refrigerator
-- Stainless steel stove
-- Newer kitchen cabinets and counter tops
-- Large enough for kitchen table & chairs
-- Dishwasher
-- Hardwood floors in the kitchen. Wood (laminate) in other rooms. Number of bedrooms on 1st floor: 1
Number of bedrooms on 2nd floor: 3 There is a full bathroom on each floor. They both have a tub and shower and are spacious.
When we remodeled, both were completely gutted and got new walls, floors, and fixtures. They were doubled in size compared to the size of the original bathrooms. The first floor consists of the living room, a large kitchen, a full bathroom, one bedroom, and a small area off the kitchen that can be the laundry area. Most people choose to have the laundry in the basement, and then use this back hall area as a pantry or storage area or a place to have a deep freezer. The second floor to the home has an additional room (besides the three bedrooms). It could function as a family room, play room, or study room. Basement
Very large deck in back yard
Updated electrical
3/4 fenced in back yard A few years ago we re-insulated the home and put on new exterior siding.
We also installed an automatic garage door opener on the single stall garage.
(The garage is older looking, though.)
The house also got a new roof. For the pictures above -- The first 3 are of the living room
-- The next 4 are of the large kitchen
-- After the kitchen pictures there is one of the laundry room in the back hall
-- Next are pictures of the bedrooms and one partially showing the family room
-- One of the bathrooms
-- Exterior pics Move in date may be flexible. Tell me about your situation and what timing you prefer.
Call, text, or email. Thanks!!
Flexible term. Inquire.
Sold for $160,000
$160,000
1427 N 11th St, Sheboygan, WI 53081
4beds
1,752sqft
SingleFamily
Built in 1886
3,615 Square Feet Lot
$228,400 Zestimate®
$91/sqft
$1,636 Estimated rent
Home value
$228,400
$210,000 - $247,000
$1,636/mo
Zestimate® history
Owner options
List your home for rent
$1,636/mo
Rent Zestimate®
Find your next renter with Zillow Rental Manager. Plus, with online applications, you can quickly screen prospective tenants – for free.
$1,636/mo
Rent Zestimate®
Refinance and save
$1,076/mo
Est. payment
Refinancing to a lower rate could help reduce your monthly payments and save thousands over the life of the loan.
$1,076/mo
Est. payment
Explore your selling options
Work with a Zillow partner agent
Leverage their expertise and Zillow's premium Showcase listings to get your home seen by more buyers.
Get startedList with your own agent
Get your home in front of millions of buyers by listing it on Zillow.
Learn how to do itSell it yourself
Take full control of how buyers see your home on Zillow by listing For Sale by Owner (FSBO).
List your homeWhat's special
Facts & features
Interior
Bedrooms & bathrooms
- Bedrooms: 4
- Bathrooms: 2
- Full bathrooms: 2
Heating
- Forced air, Gas
Cooling
- Central
Appliances
- Included: Dishwasher, Dryer, Garbage disposal, Range / Oven, Refrigerator, Washer
- Laundry: In Unit
Features
- Flooring: Hardwood, Linoleum / Vinyl
- Basement: Unfinished
Interior area
- Total interior livable area: 1,752 sqft
Property
Parking
- Total spaces: 2
- Parking features: Garage - Detached, Off-street
Features
- Exterior features: Vinyl
Lot
- Size: 3,615 sqft
Details
- Parcel number: 59281700790
Construction
Type & style
- Home type: SingleFamily
Materials
- Roof: Asphalt
Condition
- Year built: 1886
Community & neighborhood
Location
- Region: Sheboygan
Other
Other facts
- Balcony
- Cats Allowed
- Large Dogs Allowed
- Laundry: In Unit
- Parking Type: Garage
- Small Dogs Allowed
Price history
| Date | Event | Price |
|---|---|---|
| 10/31/2023 | Listing removed | -- |
Source: Zillow Rentals Report a problem | ||
| 10/10/2023 | Listed for rent | $1,650+15.8%$1/sqft |
Source: Zillow Rentals Report a problem | ||
| 10/6/2023 | Sold | $160,000+0.6%$91/sqft |
Source: Public Record Report a problem | ||
| 10/14/2022 | Listing removed | $159,000$91/sqft |
Source: | ||
| 9/30/2022 | Price change | $159,000-5.4%$91/sqft |
Source: | ||
| 9/9/2022 | Price change | $168,000-4%$96/sqft |
Source: | ||
| 8/1/2022 | Price change | $175,000-12.5%$100/sqft |
Source: | ||
| 7/28/2022 | Listed for sale | $199,900+401%$114/sqft |
Source: | ||
| 3/24/2021 | Listing removed | -- |
Source: Owner Report a problem | ||
| 11/14/2019 | Listing removed | $1,425$1/sqft |
Source: Owner Report a problem | ||
| 11/3/2019 | Listed for rent | $1,425$1/sqft |
Source: Owner Report a problem | ||
| 7/3/2009 | Listing removed | $39,900$23/sqft |
Source: CENTURY 21 Rautmann Realty #1070181 Report a problem | ||
| 5/16/2009 | Price change | $39,900-11.3%$23/sqft |
Source: CENTURY 21 Rautmann Realty #1070181 Report a problem | ||
| 4/4/2009 | Listed for sale | $45,000$26/sqft |
Source: CENTURY 21 Rautmann Realty #1070181 Report a problem | ||
Public tax history
| Year | Property taxes | Tax assessment |
|---|---|---|
| 2024 | $2,459 +27.8% | $167,000 +36.1% |
| 2023 | $1,924 +0.7% | $122,700 +20.1% |
| 2022 | $1,910 +13.8% | $102,200 +53.9% |
| 2021 | $1,678 -2.3% | $66,400 |
| 2020 | $1,717 -6.8% | $66,400 |
| 2019 | $1,842 +0.9% | $66,400 |
| 2018 | $1,825 +2.3% | $66,400 |
| 2017 | $1,784 +12.6% | $66,400 |
| 2016 | $1,585 -3.7% | $66,400 |
| 2015 | $1,647 -3.8% | $66,400 |
| 2014 | $1,712 -24.9% | $66,400 -32.6% |
| 2013 | $2,282 +0.7% | $98,500 |
| 2012 | $2,265 -3.6% | $98,500 |
| 2011 | $2,350 -1.2% | $98,500 |
| 2010 | $2,379 +5% | $98,500 |
| 2009 | $2,265 +2.4% | $98,500 |
| 2008 | $2,212 -4.5% | $98,500 |
| 2007 | $2,315 +2.2% | $98,500 |
| 2006 | $2,266 +15.2% | $98,500 +48.6% |
| 2005 | $1,968 -1.1% | $66,305 +0% |
| 2004 | $1,989 -0.5% | $66,300 |
| 2003 | $1,999 +0.2% | $66,300 |
| 2002 | $1,994 +7.1% | $66,300 |
| 2001 | $1,861 | $66,300 |
Find assessor info on the county website
Neighborhood: 53081
Nearby schools
GreatSchools rating
- 4/10Jefferson Elementary SchoolGrades: PK-5Distance: 0.4 mi
- 4/10Horace Mann Middle SchoolGrades: 6-8Distance: 2.2 mi
- 6/10North High SchoolGrades: 9-12Distance: 1.1 mi
Get a cash offer in 3 minutes
Find out how much your home could sell for in as little as 3 minutes with a no-obligation cash offer.
Estimated market value
$228,400
Get a cash offer in 3 minutes
Find out how much your home could sell for in as little as 3 minutes with a no-obligation cash offer.
Estimated market value
$228,400
- Wisconsin
- Sheboygan County
- Sheboygan
- 53081
- 1427 N 11th St