Skip main navigation
Sold for $165,000
  • $165,000

    1427 N 16th St, Quincy, IL 62301

    3beds
    1,557sqft
    Single Family Residence, Residential
    Built in ----
    7,405.2 Square Feet Lot
    $178,100 Zestimate®
    $106/sqft
    $1,352 Estimated rent

    Home value

    $178,100

    $159,000 - $201,000

    $1,352/mo

    Zestimate® history
    Loading
    Loading...

    Owner options

    List your home for rent

    $1,352/mo

    Rent Zestimate®

    Find your next renter with Zillow Rental Manager. Plus, with online applications, you can quickly screen prospective tenants – for free.

    Learn more

    $1,352/mo

    Rent Zestimate®

    Refinance and save

    $1,175/mo

    Est. payment

    Refinancing to a lower rate could help reduce your monthly payments and save thousands over the life of the loan.

    See today's rates

    $1,175/mo

    Est. payment

    Explore your selling options

    Work with a Zillow partner agent

    Leverage their expertise and Zillow's premium Showcase listings to get your home seen by more buyers.

    Get started

    List with your own agent

    Get your home in front of millions of buyers by listing it on Zillow.

    Learn how to do it

    Sell it yourself

    Take full control of how buyers see your home on Zillow by listing For Sale by Owner (FSBO).

    List your home

    What's special

    Cozy gas fireplaceFenced yardAlley accessFormal dining roomMain floor laundry
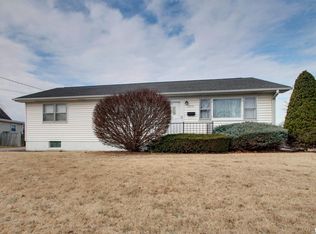
    Welcome to your new home! This charming 3-bedroom ranch greets you with an attached oversized 1-car garage and the convenience of main floor laundry. Step inside to a spacious living room, where a cozy gas fireplace sets the stage for those chilly winter nights, making it the perfect spot to relax and unwind. With plenty of room to spread out, this home is ideal for any stage of life, featuring a formal dining room to host gatherings. The 3rd bedroom is currently being used as an office but was previously an informal dining area. The doors have been removed but are stored on the property for your convenience. Enjoy peace of mind with a dry basement and a fenced yard that provides easy alley access—great for outdoor gatherings or a safe play area. The HE furnace was brand new as of 2023, complete with a 10-year transferable warranty from the date of purchase. The refrigerator, stove, washer, and dryer are all new within the last few years as well. The roof was replaced in 2011, the water heater in 2014, and the home features copper plumbing and replacement windows throughout. Don’t miss the opportunity to make this delightful home your own.

    Zillow last checked:

    Listing updated:

    Listed by:

    Janet Canavan Phone:217-224-8100,

    Davis & Associates, REALTORS

    Bought with:

    Greg Zanger, 471002272

    Zanger & Associates, Inc.

    Source: RMLS Alliance as distributed by MLS GRID,MLS#: CA1032990MLS LogoOriginating MLS: Capital Area Association of Realtors

    Facts & features

    Interior

    Bedrooms & bathrooms
    • Bedrooms: 3
    • Bathrooms: 1
    • Full bathrooms: 1
    Bedroom 1
    • Level: Main
    • Dimensions: 14ft 0in x 13ft 0in
    Bedroom 2
    • Level: Main
    • Dimensions: 11ft 0in x 11ft 0in
    Bedroom 3
    • Level: Main
    • Dimensions: 9ft 0in x 9ft 0in
    Other
    • Level: Main
    • Dimensions: 16ft 0in x 14ft 0in
    Other
    • Area: 0
    Additional room
    • Description: Bathroom
    • Level: Main
    • Dimensions: 12ft 0in x 7ft 0in
    Kitchen
    • Level: Main
    • Dimensions: 12ft 0in x 12ft 0in
    Laundry
    • Level: Main
    • Dimensions: 6ft 0in x 3ft 0in
    Living room
    • Level: Main
    • Dimensions: 21ft 0in x 17ft 0in
    Main level
    • Area: 1557
    Heating
    • Forced Air
    Cooling
    • Central Air
    Appliances
    • Included: Dishwasher, Disposal, Microwave, Range, Refrigerator, Washer, Dryer
    Features
    • Ceiling Fan(s), High Speed Internet
    • Windows: Blinds
    • Basement: Partial,Unfinished
    • Number of fireplaces: 1
    • Fireplace features: Gas Log, Living Room
    Interior area
    • Total structure area: 1,557
    • Total interior livable area: 1,557 sqft

    Property

    Parking
    • Total spaces: 1
    • Parking features: Attached, Alley Access
    • Attached garage spaces: 1
    • Details: Number Of Garage Remotes: 1
    Features
    • Patio & porch: Patio, Porch
    Lot
    • Size: 7,405 sqft
    • Dimensions: 60 x 93
    • Features: Level
    Details
    • Additional structures: Outbuilding
    • Parcel number: 234219300000
    • Zoning description: Residential

    Construction

    Type & style
    • Home type: SingleFamily
    • Architectural style: Ranch
    • Property subtype: Single Family Residence, Residential
    Materials
    • Vinyl Siding, Stone
    • Roof: Other,Shingle
    Condition
    • New construction: No

    Utilities & green energy

    • Sewer: Public Sewer
    • Water: Public

    Community & neighborhood

    Location
    • Region: Quincy
    • Subdivision: None

    Other

    Other facts
    • Road surface type: Paved

    Price history

    DateEventPrice
    12/9/2024Sold$165,000+3.2%$106/sqft
    Source: RMLS Alliance as distributed by MLS GRID #CA1032990 Report a problem
    11/10/2024Contingent$159,900$103/sqft
    Source: RMLS Alliance as distributed by MLS GRID #CA1032990 Report a problem
    11/8/2024Listed for sale$159,900+48.1%$103/sqft
    Source: RMLS Alliance as distributed by MLS GRID #CA1032990 Report a problem
    3/24/2021Listing removed--
    Source: Owner Report a problem
    10/21/2016Sold$108,000-3.6%$69/sqft
    Source: Agent Provided Report a problem
    8/23/2016Listed for sale$112,000+44.5%$72/sqft
    Source: Owner Report a problem
    1/20/2011Sold$77,500$50/sqft
    Source: Public Record Report a problem

    Public tax history

    YearProperty taxesTax assessment
    2024$2,554 +7.5%$45,170 +7.8%
    2023$2,376 +7%$41,910 +7.1%
    2022$2,220 -0.4%$39,130 +2.1%
    2021$2,229 +2.6%$38,340 +2.2%
    2020$2,172 +2.1%$37,500 +1.1%
    2019$2,127 +1.2%$37,100 +2%
    2018$2,101 +2.8%$36,370 +1%
    2017$2,045 +41.6%$36,010 +35.5%
    2016$1,445 -100%$26,580
    2015$13,685,400 +768509.5%$26,580 +3.5%
    2012$1,781 $25,690 +0%
    2011$1,781 +46%$25,680 +9.8%
    2009$1,220 +3%$23,380
    2008$1,185 +3.1%$23,380 +5%
    2007$1,149 $22,260

    Find assessor info on the county website

    Neighborhood: 62301

    Nearby schools

    GreatSchools rating
    Schools provided by the listing agent
    • Elementary: Iles
    • Middle: Quincy JR High

    Source: RMLS Alliance as distributed by MLS GRID. This data may not be complete. We recommend contacting the local school district to confirm school assignments for this home.

    Get pre-qualified for a loan
    At Zillow Home Loans, we can pre-qualify you in as little as 5 minutes with no impact to your credit score.

    An equal housing lender. NMLS #10287.