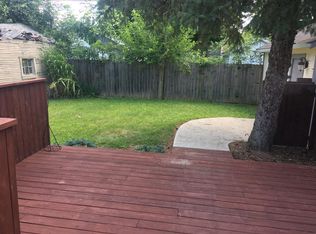
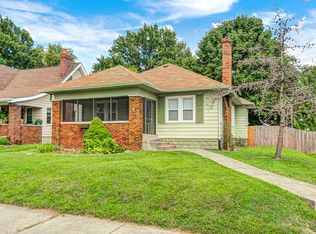
Welcome to the heart of Little Flower-one of Indianapolis' most beloved historic neighborhoods, known for its charming streets, strong sense of community, and beautifully preserved character homes. For buyers seeking affordability without sacrificing personality, Little Flower offers the perfect blend of timeless charm and urban convenience. This completely reimagined bungalow has been thoughtfully renovated from top to bottom while preserving the warmth and character that make this neighborhood so special. Fresh interior and exterior paint provide crisp curb appeal, while the inviting front porch-complete with a brand-new porch swing-creates the perfect spot to enjoy quiet mornings and connect with neighbors. Inside, natural light pours through oversized windows into a spacious living room, creating a bright and welcoming atmosphere. The home's flowing floor plan leads seamlessly into the dining area and beautifully remodeled kitchen, featuring brand-new cabinetry, quartz countertops, designer tile backsplash, and stainless-steel appliances. Offering three generously sized bedrooms and a fully renovated hall bath, this home combines modern updates with comfortable everyday living. Major mechanical improvements include updated plumbing throughout the home and all new electrical switches and receptacles for added peace of mind. Step outside to enjoy the fully fenced backyard-ideal for pets, play, or entertaining. The oversized two-car garage includes a 220-volt outlet, providing flexibility for hobbyists, electric vehicle charging, workshop space, or additional power needs. Living in Little Flower means enjoying a neighborhood rich in history and community spirit, with convenient access to local coffee shops, restaurants, parks, and shopping. Residents love the area's walkability, mature trees, distinctive architecture, and easy commute to downtown Indianapolis, Irvington, and surrounding eastside destinations.
Sold
Zillow last checked:
Listing updated:
Bought with:
Kailee Joseph
eXp Realty, LLC
Source: MIBOR as distributed by MLS GRID,MLS#: 22106853
Price history
| Date | Event | Price |
|---|---|---|
| 9/4/2026 | Sold | $245,000$87/sqft |
Source:  MIBOR as distributed by MLS GRID #22106853 Report a problem MIBOR as distributed by MLS GRID #22106853 Report a problem | ||
| 7/31/2026 | Pending sale | $245,000$87/sqft |
Source: MIBOR as distributed by MLS GRID #22106853 Report a problem | ||
| 7/22/2026 | Price change | $245,000-2%$87/sqft |
Source: MIBOR as distributed by MLS GRID #22106853 Report a problem | ||
| 7/1/2026 | Price change | $249,900-2%$89/sqft |
Source: MIBOR as distributed by MLS GRID #22106853 Report a problem | ||
| 6/18/2026 | Listed for sale | $255,000+86.8%$91/sqft |
Source: MIBOR as distributed by MLS GRID #22106853 Report a problem | ||
| 4/17/2026 | Sold | $136,500+13.8%$49/sqft |
Source: MIBOR as distributed by MLS GRID #22089932 Report a problem | ||
| 3/24/2026 | Pending sale | $120,000$43/sqft |
Source: MIBOR as distributed by MLS GRID #22089932 Report a problem | ||
| 3/23/2026 | Listed for sale | $120,000$43/sqft |
Source: MIBOR as distributed by MLS GRID #22089932 Report a problem | ||
Nearby homes
Get a cash offer in 3 minutes
Find out how much your home could sell for in as little as 3 minutes with a no-obligation cash offer.
Estimated market value
$245,800
