Skip main navigation
Sold for $1,320,000
  • $1,320,000

    1427 N Scott St, Arlington, VA 22209

    3beds
    2,108sqft
    Townhouse
    Built in 1999
    1,105 Square Feet Lot
    $1,377,600 Zestimate®
    $626/sqft
    $5,392 Estimated rent

    Home value

    $1,377,600

    $1.29M - $1.47M

    $5,392/mo

    Zestimate® history
    Loading
    Loading...

    Owner options

    List your home for rent

    $5,392/mo

    Rent Zestimate®

    Find your next renter with Zillow Rental Manager. Plus, with online applications, you can quickly screen prospective tenants – for free.

    Learn more

    $5,392/mo

    Rent Zestimate®

    Refinance and save

    $8,992/mo

    Est. payment

    Refinancing to a lower rate could help reduce your monthly payments and save thousands over the life of the loan.

    See today's rates

    $8,992/mo

    Est. payment

    Explore your selling options

    Work with a Zillow partner agent

    Leverage their expertise and Zillow's premium Showcase listings to get your home seen by more buyers.

    Get started

    List with your own agent

    Get your home in front of millions of buyers by listing it on Zillow.

    Learn how to do it

    Sell it yourself

    Take full control of how buyers see your home on Zillow by listing For Sale by Owner (FSBO).

    List your home

    What's special

    Cozy gas fireplacePrivate deckBuilt-in speakersExtra-deep attached garageRecessed lightingCustom built-insLarge kitchen island
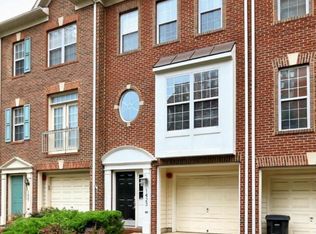
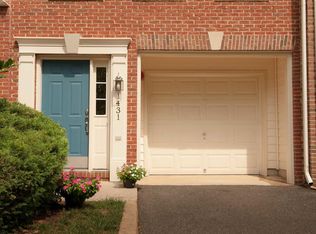
    Offers are due Tuesday, October 8, 2024 at 6:00PM. Welcome to this rare, newly remodeled four-level townhouse, perfectly situated in vibrant Rosslyn. Designed for modern living, this home boasts high-end finishes and an array of luxurious features that blend style with functionality.   Main Level – Light, Space, and Effortless Entertaining Step into the main-level with open-concept and flooded with warmth and light through floor-to-ceiling living room windows. The entire home is graced with beautiful 6-inch-wide European White Oak floors, adding a touch of sophistication throughout. Custom built-ins offer both style and convenience. A spacious dining area is the ideal setting for intimate dinner parties with a tray ceiling and custom glass globe lighting. The kitchen is a true chef’s dream featuring abundant white quartz countertops, sleek stainless-steel appliances, and ample cabinetry. This space, both functional and beautiful with a large kitchen island provides additional prep space and seating for effortless entertaining. The adjacent breakfast nook opens onto a private deck, perfect for weekend BBQs or enjoying your morning coffee. The cozy gas fireplace adds to the ambiance and is ideal for chilly fall and winter nights. Throughout the home, built-in speakers ensure the perfect soundtrack to every moment, whether you’re hosting guests or unwinding after a long day. With soaring 10-foot ceilings and recessed lighting, this space is designed for both style and comfort, creating the ideal atmosphere for any occasion.      Second Level – Tranquility and Comfort Retreat to the serene primary bedroom, a haven of relaxation with a spacious walk-in closet and WAC Smart Fan. The ensuite bathroom offers a spa-like experience with a double shaker vanity, sparkling crystal lights, a jacuzzi tub, a freestanding shower, and a state-of-the-art TOTO toilet with a built-in bidet system. A sun-drenched guest suite with a view of the tree-lined street features its own ensuite bathroom, complete with a shaker vanity, modern crystal lighting, and a Swiss Madison toilet.      Third Level – Versatile Living  The third level offers flexibility of an additional bedroom and ensuite bath or is perfect for a home office, guest room, or private retreat. With plenty of natural light and modern finishes, it’s a space that will adapt to your lifestyle.       Entry Level – Privacy and Potential  Ideal for multi-generational living, rental income, or recreation, the entry-level of this home offers a private space with its own entrance. This space is designed for comfort and convenience, complete with a private powder room, washer and dryer, fenced outdoor space, and an extra-deep attached garage for storage or parking.   ONE LIFE…LIVE IT WELL, LIVE IT HERE!

    Zillow last checked:

    Listing updated:

    Listed by:

    Adrienne Szabo 202-445-0206,

    TTR Sotheby's International Realty

    Bought with:

    Dina Gorrell, 0225062901

    Redfin Corporation

    Source: Bright MLS,MLS#: VAAR2049368MLS Logo

    Facts & features

    Interior

    Bedrooms & bathrooms
    • Bedrooms: 3
    • Bathrooms: 4
    • Full bathrooms: 3
    • 1/2 bathrooms: 1
    • Main level bathrooms: 1
    Basement
    • Area: 0
    Heating
    • Central, Natural Gas
    Cooling
    • Central Air, Electric
    Appliances
    • Included: Microwave, Dishwasher, Disposal, Dryer, Ice Maker, Oven/Range - Gas, Refrigerator, Stainless Steel Appliance(s), Washer, Gas Water Heater
    Features
    • Attic, Bathroom - Stall Shower, Bathroom - Tub Shower, Breakfast Area, Built-in Features, Butlers Pantry, Ceiling Fan(s), Chair Railings, Combination Dining/Living, Combination Kitchen/Dining, Crown Molding, Dining Area, Entry Level Bedroom, Open Floorplan, Eat-in Kitchen, Kitchen - Gourmet, Kitchen Island, Pantry, Recessed Lighting, Sound System, Upgraded Countertops, Walk-In Closet(s)
    • Flooring: Wood
    • Windows: Window Treatments
    • Has basement: No
    • Number of fireplaces: 1
    Interior area
    • Total structure area: 2,108
    • Total interior livable area: 2,108 sqft
    • Finished area above ground: 2,108
    • Finished area below ground: 0

    Property

    Parking
    • Total spaces: 2
    • Parking features: Storage, Garage Faces Front, Oversized, Attached, Driveway, Off Street
    • Attached garage spaces: 1
    • Uncovered spaces: 1
    Accessibility
    • Accessibility features: Other
    Features
    • Levels: Four
    • Stories: 4
    • Pool features: None
    • Has spa: Yes
    • Spa features: Bath
    Lot
    • Size: 1,105 Square Feet
    Details
    • Additional structures: Above Grade, Below Grade
    • Parcel number: 17022041
    • Zoning: RA8-18
    • Special conditions: Standard

    Construction

    Type & style
    • Home type: Townhouse
    • Architectural style: Other
    • Property subtype: Townhouse
    Materials
    • Brick
    • Foundation: Slab
    Condition
    • New construction: No
    • Year built: 1999
    • Major remodel year: 2024

    Utilities & green energy

    • Sewer: Public Septic, Public Sewer
    • Water: Public

    Community & HOA

    Community
    • Subdivision: None Available
    HOA
    • Has HOA: Yes
    • HOA fee: $800 annually
    Location
    • Region: Arlington

    Financial & listing details

    • Price per square foot: $626/sqft
    • Tax assessed value: $1,028,500
    • Annual tax amount: $10,624
    • Date on market: 10/4/2024
    • Listing agreement: Exclusive Agency
    • Ownership: Fee Simple

    Price history

    DateEventPrice
    11/15/2024Sold$1,320,000+1.5%$626/sqft
    Source: Bright MLS #VAAR2049368 Report a problem
    10/10/2024Contingent$1,299,999$617/sqft
    Source: Bright MLS #VAAR2049368 Report a problem
    10/4/2024Listed for sale$1,299,999+317.9%$617/sqft
    Source: Bright MLS #VAAR2049368 Report a problem
    9/23/1999Sold$311,052$148/sqft
    Source: Public Record Report a problem

    Public tax history

    YearProperty taxesTax assessment
    2025$11,652 +9.7%$1,128,000 +9.7%
    2024$10,624 -2.9%$1,028,500 -3.2%
    2023$10,947 +0.4%$1,062,800 +0.4%
    2022$10,899 +0.9%$1,058,200 +0.9%
    2021$10,799 +2.8%$1,048,400 +2.4%
    2020$10,500 +2%$1,023,400 +2%
    2019$10,297 +7.3%$1,003,600 +5.2%
    2018$9,593 +6.2%$953,600 +6.2%
    2017$9,034 +7.5%$898,000 +5.9%
    2016$8,404 +1.3%$848,000 +1.8%
    2015$8,294 +9.8%$832,700 +9.8%
    2014$7,555 +1.5%$758,500 +2.5%
    2013$7,444 -3.2%$740,000
    2012$7,687 +1.4%--
    2011$7,584 --
    2009-- --
    2008-- --
    2007-- --
    2006-- --
    2005-- --
    2004-- --
    2003-- --
    2002-- --
    2001-- $284,000
    Find assessor info on the county website

    Neighborhood: Radnor-Ft Myer Heights

    Nearby schools

    GreatSchools rating
    Schools provided by the listing agent
    • District: Arlington County Public Schools

    Source: Bright MLS. This data may not be complete. We recommend contacting the local school district to confirm school assignments for this home.

    Get a cash offer in 3 minutes
    Find out how much your home could sell for in as little as 3 minutes with a no-obligation cash offer.
    Estimated market value
    $1,377,600
    Get a cash offer in 3 minutes
    Find out how much your home could sell for in as little as 3 minutes with a no-obligation cash offer.
    Estimated market value
    $1,377,600