Skip main navigation
Sold for $304,900
  • $304,900

    1427 NE Falstaff Ln, Ankeny, IA 50021

    4beds
    1,364sqft
    Townhouse, Condominium
    Built in 2016
    2,570 Square Feet Lot
    $304,900 Zestimate®
    $224/sqft
    $1,837 Estimated rent

    Home value

    $304,900

    $290,000 - $320,000

    $1,837/mo

    Zestimate® history
    Loading
    Loading...

    Owner options

    List your home for rent

    $1,837/mo

    Rent Zestimate®

    Find your next renter with Zillow Rental Manager. Plus, with online applications, you can quickly screen prospective tenants – for free.

    Learn more

    $1,837/mo

    Rent Zestimate®

    Refinance and save

    $2,285/mo

    Est. payment

    Refinancing to a lower rate could help reduce your monthly payments and save thousands over the life of the loan.

    See today's rates

    $2,285/mo

    Est. payment

    Explore your selling options

    Work with a Zillow partner agent

    Leverage their expertise and Zillow's premium Showcase listings to get your home seen by more buyers.

    Get started

    List with your own agent

    Get your home in front of millions of buyers by listing it on Zillow.

    Learn how to do it

    Sell it yourself

    Take full control of how buyers see your home on Zillow by listing For Sale by Owner (FSBO).

    List your home

    What's special

    Fully finished lower levelCovered deckAiry open-concept layoutVaulted ceilingsGenerous walk-in closetFourth bedroomMassive primary suite
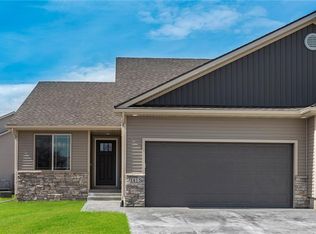
    Experience low maintenance living at its finest in NE Ankeny! This expansive townhome boasts over 2,100 sq. ft. of finished living space, defined by an airy open-concept layout and vaulted ceilings. The heart of the home is an chef’s kitchen featuring an abundance of cabinetry and a seamless flow into the main living area—perfect for entertaining. The thoughtful floor plan offers ultimate privacy: a versatile front bedroom serves as an ideal home office, while the massive primary suite and second bedroom are tucked quietly away at the rear. The primary retreat includes a dual-vanity ensuite, a custom tiled shower, and a generous walk-in closet. Enjoy quiet mornings on your covered deck or head downstairs to the fully finished lower level, featuring a spacious second living room, a fourth bedroom, and a third full bath. In addition to all of the finished space, there is an expansive unfinished storage area in the lower level and an attached 2 car garage. Come check this one out before it's gone!

    Zillow last checked:

    Listing updated:

    Listed by:

    Reid Petersen reid@agencyiowa.com,

    Agency Iowa

    Bought with:

    Steph Anania

    RE/MAX Revolution

    Source: DMMLS,MLS#: 739076MLS LogoOriginating MLS: Des Moines Area Association of REALTORS

    Facts & features

    Interior

    Bedrooms & bathrooms
    • Bedrooms: 4
    • Bathrooms: 3
    • Full bathrooms: 2
    • 3/4 bathrooms: 1
    • Main level bedrooms: 3
    Heating
    • Forced Air, Gas
    Cooling
    • Central Air
    Appliances
    • Included: Dishwasher, Microwave, Refrigerator, Stove
    Features
    • Basement: Finished
    • Number of fireplaces: 1
    • Fireplace features: Gas, Vented
    Interior area
    • Total structure area: 1,364
    • Total interior livable area: 1,364 sqft
    • Finished area below ground: 751

    Property

    Parking
    • Total spaces: 2
    • Parking features: Attached, Garage, Two Car Garage
    • Attached garage spaces: 2
    Features
    • Stories: 1
    Lot
    • Size: 2,570 Square Feet
    • Dimensions: 34 x 76
    Details
    • Parcel number: 18103420214000
    • Zoning: R3-A

    Construction

    Type & style
    • Home type: Townhouse
    • Architectural style: Ranch
    • Property subtype: Townhouse, Condominium
    Materials
    • Vinyl Siding
    • Foundation: Poured
    • Roof: Asphalt,Shingle
    Condition
    • Year built: 2016

    Utilities & green energy

    • Sewer: Public Sewer
    • Water: Public

    Community & HOA

    HOA
    • Has HOA: Yes
    • Services included: Insurance, Maintenance Grounds, Maintenance Structure, Snow Removal
    • HOA fee: $250 monthly
    • HOA name: Windsor Village Townhomes Asso
    • Second HOA name: Self managed
    Location
    • Region: Ankeny

    Financial & listing details

    • Price per square foot: $224/sqft
    • Tax assessed value: $294,100
    • Annual tax amount: $4,804
    • Date on market: 4/23/2026
    • Cumulative days on market: 30 days
    • Listing terms: Cash,Conventional,FHA,VA Loan
    • Road surface type: Concrete

    Price history

    DateEventPrice
    6/25/2026Sold$304,900-1.6%$224/sqft
    Source: DMMLS #739076 Report a problem
    5/24/2026Pending sale$309,900$227/sqft
    Source: DMMLS #739076 Report a problem
    4/23/2026Listed for sale$309,900+34.7%$227/sqft
    Source: DMMLS #739076 Report a problem
    11/9/2018Sold$230,000-2.5%$169/sqft
    Source: DMMLS #525618 Report a problem
    10/10/2018Pending sale$236,000$173/sqft
    Source: RE/MAX Precision #525618 Report a problem
    2/9/2018Price change$236,000-0.2%$173/sqft
    Source: RE/MAX Precision #525618 Report a problem
    12/12/2017Price change$236,500-0.2%$173/sqft
    Source: RE/MAX Precision #525618 Report a problem
    11/17/2016Price change$237,000+10.7%$174/sqft
    Source: RE/MAX Precision #525618 Report a problem
    9/16/2016Listed for sale$214,000+2%$157/sqft
    Source: RE/MAX Precision #525618 Report a problem
    9/10/2015Listing removed$209,900$154/sqft
    Source: RE/MAX Real Estate Concepts #454968 Report a problem
    5/22/2015Listed for sale$209,900+13.5%$154/sqft
    Source: RE/MAX Real Estate Concepts #454968 Report a problem
    5/15/2014Listing removed$184,900$136/sqft
    Source: Coldwell Banker Mid-America Group, Realtors #426172 Report a problem
    10/19/2013Listed for sale$184,900$136/sqft
    Source: Coldwell Banker Mid-America Group, Realtors #426172 Report a problem

    Public tax history

    YearProperty taxesTax assessment
    2025$4,788 +2%$294,100 +6.9%
    2024$4,692 -3.9%$275,200
    2023$4,880 +1.1%$275,200 +16.9%
    2022$4,828 -2.7%$235,400
    2021$4,962 +1.2%$235,400 +3.1%
    2020$4,902 +6.5%$228,300
    2019$4,604 +71.3%$228,300 +11.7%
    2018$2,688 $204,400 +70.9%
    2017$2,688 +6973.7%$119,600 +7469.6%
    2016$38 $1,580
    2015$38 $1,580
    2014$38 $1,580
    2013-- $1,580
    2012-- $1,580
    Find assessor info on the county website

    Neighborhood: 50021

    Nearby schools

    GreatSchools rating
    Schools provided by the listing agent
    • District: Ankeny

    Source: DMMLS. This data may not be complete. We recommend contacting the local school district to confirm school assignments for this home.

    Get pre-qualified for a loan
    At Zillow Home Loans, we can pre-qualify you in as little as 5 minutes with no impact to your credit score.

    An equal housing lender. NMLS #10287.

    Sell for more on Zillow
    Get a Zillow Showcase℠ listing at no additional cost and you could sell for .
    $304,900
    2% more
    +$6,098
    With Zillow Showcase(estimated)
    $310,998