Skip main navigation
Off market
Street View
  • $409,300

    1427 Norfolk Dr, Harrisonville, MO 64701

    3beds
    2baths
    1,650sqft
    SingleFamily
    Built in 2021
    0.26 Acres Lot
    $409,300 Zestimate®
    $248/sqft
    $2,122 Estimated rent

    Home value

    $409,300

    $389,000 - $430,000

    $2,122/mo

    Zestimate® history
    Loading
    Loading...

    Owner options

    List your home for rent

    $2,122/mo

    Rent Zestimate®

    Find your next renter with Zillow Rental Manager. Plus, with online applications, you can quickly screen prospective tenants – for free.

    Learn more

    $2,122/mo

    Rent Zestimate®

    Refinance and save

    $2,521/mo

    Est. payment

    Refinancing to a lower rate could help reduce your monthly payments and save thousands over the life of the loan.

    See today's rates

    $2,521/mo

    Est. payment

    Explore your selling options

    Work with a Zillow partner agent

    Leverage their expertise and Zillow's premium Showcase listings to get your home seen by more buyers.

    Get started

    List with your own agent

    Get your home in front of millions of buyers by listing it on Zillow.

    Learn how to do it

    Sell it yourself

    Take full control of how buyers see your home on Zillow by listing For Sale by Owner (FSBO).

    List your home

    What's special

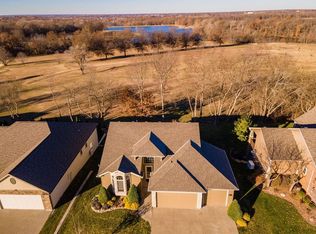
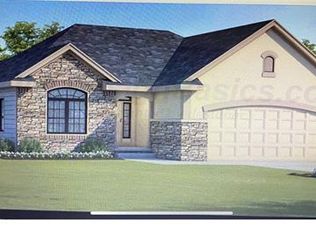
    Reverse Ranch with 3 bedrooms and 2 baths on the main level. Nice sized kitchen with a walk-in pantry, breakfast bar with pendant lighting and barstool seating. Choose from an electric or gas stove. Built-in hood and quartz countertops. Dining room off the kitchen with lots of natural light. The great room includes 10 foot ceilings and a gas log fireplace. Enjoy the covered deck with views of greenspace and a winter view of the subdivision lake. Nice sized master en-suite with vaulted ceilings, a barn door that leads into the bath area. It includes double vanities, large tiled walk-in shower and nice sized walk-in closet. Two generous sized secondary bedrooms that include ceiling fans. First floor laundry room off the hallway and a full bath at the end of the hallway. The lower level is set up for easy finish with about 1,000 sq ft, it has two egress windows for 2 additional bedrooms, stubbed for a full bath and a large rec room. Oversized 3 car garage that includes openers. The yard is fully sodded as well. Completion is set for about 90 days, choices for finishes include all flooring, granite counters, tile backsplash, appliances, paint colors, plumbing fixtures as well as lighting. Nice level corner lot. Builder has other lots available in the subdivision and many other floor plans to choose from and can custom build that perfect home for you. Community Lake and Walking Trails nearby. Simulated Pictures of what this home can look like if you pick these selections. 2021-10-29

    This property is not currently displayed as for sale or rent on Zillow. This may be different from what's on other websites or public sources.

    Facts & features

    Interior

    Bedrooms & bathrooms
    • Bedrooms: 3
    • Bathrooms: 2
    Heating
    • Other
    Features
    • Flooring: Tile, Carpet, Hardwood
    • Has fireplace: Yes
    Interior area
    • Total interior livable area: 1,650 sqft

    Property

    Parking
    • Total spaces: 3
    • Parking features: Garage - Attached
    Features
    • Exterior features: Wood
    Lot
    • Size: 0.26 Acres
    Details
    • Parcel number: 080735000000026040

    Construction

    Type & style
    • Home type: SingleFamily
    Materials
    • Frame
    • Foundation: Concrete
    • Roof: Composition
    Condition
    • Year built: 2021

    Utilities & green energy

    • Sewer: Public Sewer
    • Water: Public

    Community & HOA

    Location
    • Region: Harrisonville

    Financial & listing details

    • Price per square foot: $248/sqft
    • Tax assessed value: $361,020
    • Annual tax amount: $4,588
    • Road surface type: Asphalt

    Price history

    DateEventPrice
    12/30/2021Sold--
    Source: Heartland MLS as distributed by MLS GRID #2329503 Report a problem
    7/30/2021Sold--
    Source: Heartland MLS as distributed by MLS GRID #1781581 Report a problem
    7/21/2021Pending sale$350,000$212/sqft
    Source: Heartland MLS as distributed by MLS GRID #2329503 Report a problem
    7/20/2021Listed for sale$350,000$212/sqft
    Source: Heartland MLS as distributed by MLS GRID #2329503 Report a problem

    Public tax history

    YearProperty taxesTax assessment
    2025$4,588 +10.8%$68,600 +11.9%
    2024$4,139 +0.6%$61,320
    2023$4,116 +6.5%$61,320 +7.7%
    2022$3,864 +12091.9%$56,910 +13450%
    2021$32 $420
    2020-- $420
    2019-- $420 +16.7%
    2018$23 $360
    2017$23 -0.7%$360
    2016$23 $360
    2015$23 0%$360
    2014$23 $360
    2013$23 $360
    2011-- $360
    2010-- $360
    2009-- $360
    Find assessor info on the county website

    Neighborhood: 64701

    Nearby schools

    GreatSchools rating
    Schools provided by the listing agent
    • District: Harrisonville

    Source: The MLS. This data may not be complete. We recommend contacting the local school district to confirm school assignments for this home.

    Get a cash offer in 3 minutes
    Find out how much your home could sell for in as little as 3 minutes with a no-obligation cash offer.
    Estimated market value
    $409,300
    Get a cash offer in 3 minutes
    Find out how much your home could sell for in as little as 3 minutes with a no-obligation cash offer.
    Estimated market value
    $409,300