Skip main navigation
Sold
  • $328,000

    1427 Orange St, Indianapolis, IN 46203

    2beds
    2,145sqft
    Residential, Single Family Residence
    Built in 1905
    4,356 Square Feet Lot
    $329,600 Zestimate®
    $153/sqft
    $1,744 Estimated rent

    Home value

    $329,600

    $310,000 - $349,000

    $1,744/mo

    Zestimate® history
    Loading
    Loading...

    Owner options

    List your home for rent

    $1,744/mo

    Rent Zestimate®

    Find your next renter with Zillow Rental Manager. Plus, with online applications, you can quickly screen prospective tenants – for free.

    Learn more

    $1,744/mo

    Rent Zestimate®

    Refinance and save

    $2,046/mo

    Est. payment

    Refinancing to a lower rate could help reduce your monthly payments and save thousands over the life of the loan.

    See today's rates

    $2,046/mo

    Est. payment

    Explore your selling options

    Work with a Zillow partner agent

    Leverage their expertise and Zillow's premium Showcase listings to get your home seen by more buyers.

    Get started

    List with your own agent

    Get your home in front of millions of buyers by listing it on Zillow.

    Learn how to do it

    Sell it yourself

    Take full control of how buyers see your home on Zillow by listing For Sale by Owner (FSBO).

    List your home

    What's special

    Generous room sizesCustom tileDouble sinksLuxurious ensuite bathWell-designed floorplanClassic two-story a-frameSoaring ceilings
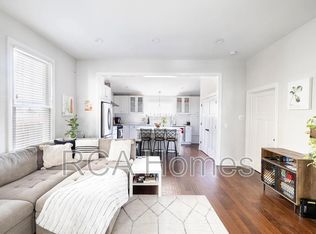
    Fall in love with 1427 Orange Street and make this charming residence in the heart of Fountain Square your next home. This classic two-story A-frame blends timeless character with thoughtful modern updates, all in a highly walkable and vibrant neighborhood. Inside, you'll find hardwood floors throughout, soaring ceilings, and abundant natural light that creates an inviting, spacious atmosphere. The well-designed floorplan strikes the perfect balance between open-concept living and defined spaces, offering generous room sizes and plenty of storage. The beautifully updated kitchen features expansive counter space, 42-inch upper cabinets with soft-close dovetail construction and crown molding, newer stainless steel appliances, a pantry and easy access to the fully fenced backyard and private deck-perfect for relaxing or entertaining outdoors. Upstairs, the primary suite is a true retreat, complete with skylights, oversized custom closets, and a luxurious ensuite bath featuring custom tile, double sinks, a freestanding soaking tub, and a separate walk-in shower. Additional highlights include a full basement, a detached two-car garage built in 2013, and southern exposure that fills the home with sunlight throughout the day. All of this, just steps away from local dining, shopping, and entertainment-offering the perfect blend of charm, comfort, and convenience in one of the city's most sought-after neighborhoods.

    Zillow last checked:

    Listing updated:

    Listing Provided by:

    Randy Farrell 317-353-5766,

    United Real Estate Indpls

    Bought with:

    Mary Wernke

    Encore Sotheby's International

    Christian Payne

    Encore Sotheby's International

    Source: MIBOR as distributed by MLS GRID,MLS#: 22092800MLS Logo

    Facts & features

    Interior

    Bedrooms & bathrooms
    • Bedrooms: 2
    • Bathrooms: 2
    • Full bathrooms: 1
    • 1/2 bathrooms: 1
    • Main level bathrooms: 1
    Primary bedroom
    • Level: Upper
    • Area: 210 Square Feet
    • Dimensions: 15x14
    Bedroom 2
    • Level: Upper
    • Area: 130 Square Feet
    • Dimensions: 13x10
    Dining room
    • Level: Main
    • Area: 99 Square Feet
    • Dimensions: 11x9
    Kitchen
    • Level: Main
    • Area: 187 Square Feet
    • Dimensions: 17x11
    Living room
    • Level: Main
    • Area: 364 Square Feet
    • Dimensions: 26x14
    Heating
    • Forced Air, Natural Gas, High Efficiency (90%+ AFUE )
    Cooling
    • Central Air
    Appliances
    • Included: Dishwasher, Dryer, Electric Water Heater, Disposal, MicroHood, Gas Oven, Refrigerator, Washer
    • Laundry: In Basement
    Features
    • Attic Access, Breakfast Bar, Cathedral Ceiling(s), High Ceilings, Ceiling Fan(s), Hardwood Floors, High Speed Internet, Pantry, Smart Thermostat, Walk-In Closet(s)
    • Flooring: Hardwood
    • Windows: Wood Work Painted
    • Basement: Daylight,Full,Storage Space,Unfinished
    • Attic: Access Only
    Interior area
    • Total structure area: 2,145
    • Total interior livable area: 2,145 sqft
    • Finished area below ground: 0

    Property

    Parking
    • Total spaces: 2
    • Parking features: Alley Access, Detached, Garage Door Opener
    • Garage spaces: 2
    • Details: Garage Parking Other(Service Door)
    Features
    • Levels: Two
    • Stories: 2
    • Patio & porch: Covered, Deck
    • Fencing: Fenced,Full,Privacy
    Lot
    • Size: 4,356 sqft
    • Features: Sidewalks, Storm Sewer, Street Lights
    Details
    • Parcel number: 491018105025000101
    • Horse amenities: None

    Construction

    Type & style
    • Home type: SingleFamily
    • Architectural style: Traditional
    • Property subtype: Residential, Single Family Residence
    Materials
    • Cement Siding, Wood Siding
    • Foundation: Block, Brick/Mortar, Full
    Condition
    • New construction: No
    • Year built: 1905

    Utilities & green energy

    • Water: Public
    • Utilities for property: Electricity Connected, Sewer Connected, Water Connected

    Community & neighborhood

    Security
    • Security features: Security System
    Location
    • Region: Indianapolis
    • Subdivision: Hubbard

    Price history

    DateEventPrice
    5/15/2026Sold$328,000+0.3%$153/sqft
    Source: MIBOR as distributed by MLS GRID #22092800 Report a problem
    4/18/2026Pending sale$327,000$152/sqft
    Source: MIBOR as distributed by MLS GRID #22092800 Report a problem
    4/15/2026Listed for sale$327,000+20%$152/sqft
    Source: MIBOR as distributed by MLS GRID #22092800 Report a problem
    9/11/2024Listing removed$2,095$1/sqft
    Source: Zillow Rentals Report a problem
    7/17/2024Listed for rent$2,095+4.8%$1/sqft
    Source: Zillow Rentals Report a problem
    3/12/2024Listing removed--
    Source: Zillow Rentals Report a problem
    3/4/2024Listed for rent$2,000$1/sqft
    Source: Zillow Rentals Report a problem
    3/21/2022Listing removed--
    Source: Zillow Rental Network Premium Report a problem
    2/28/2022Price change$2,000-9.1%$1/sqft
    Source: Zillow Rental Network Premium Report a problem
    2/11/2022Listed for rent$2,200$1/sqft
    Source: Zillow Rental Network Premium Report a problem
    2/22/2021Sold$272,500+2.8%$127/sqft
    Source: MIBOR as distributed by MLS GRID #21760741 Report a problem
    1/16/2021Pending sale$265,000$124/sqft
    Source: MIBOR as distributed by MLS GRID #21760741 Report a problem
    1/15/2021Listed for sale$265,000+20.5%$124/sqft
    Source: MIBOR as distributed by MLS GRID #21760741 Report a problem
    7/6/2016Sold$220,000-2.2%$103/sqft
    Source: MIBOR as distributed by MLS GRID #21420300 Report a problem
    6/27/2016Pending sale$225,000$105/sqft
    Source: CENTURY 21 Scheetz #21420300 Report a problem
    5/27/2016Listed for sale$225,000+36.4%$105/sqft
    Source: CENTURY 21 Scheetz #21420300 Report a problem
    10/31/2014Listing removed$165,000$77/sqft
    Source: SGA Enterprises, Inc #21310534 Report a problem
    9/5/2014Price change$165,000-5.7%$77/sqft
    Source: Sycamore Group Realtors #21310534 Report a problem
    8/19/2014Listed for sale$175,000$82/sqft
    Source: Sycamore Group Realtors #21310534 Report a problem

    Public tax history

    YearProperty taxesTax assessment
    2025$3,703 +4.6%$334,600 +8.1%
    2024$3,540 +1.3%$309,400 +3.8%
    2023$3,494 +18.6%$298,200 +2%
    2022$2,947 +9.3%$292,400 +15.2%
    2021$2,695 -4.1%$253,900 +9.4%
    2020$2,812 +9.3%$232,100 -2.2%
    2019$2,573 +16.6%$237,200 +9.8%
    2018$2,206 +17.5%$216,000 +5.4%
    2017$1,877 +6%$205,000 +16.9%
    2016$1,772 +430.6%$175,300 +283.6%
    2014$334 +0.8%$45,700 +25.2%
    2013$331 $36,500 -7.8%
    2012$331 $39,600 +0.5%
    2011-- $39,400
    2010$307 +9.2%$39,400 -2%
    2009$281 $40,200 -8.6%
    2007-- $44,000

    Find assessor info on the county website

    Neighborhood: Fountain Square

    Nearby schools

    GreatSchools rating
    Get a cash offer in 3 minutes
    Find out how much your home could sell for in as little as 3 minutes with a no-obligation cash offer.
    Estimated market value
    $329,600
    Get a cash offer in 3 minutes
    Find out how much your home could sell for in as little as 3 minutes with a no-obligation cash offer.
    Estimated market value
    $329,600