Welcome to comfort and convenience in a quiet, well-established neighborhood. This charming single-family ranch home offers a rare opportunity to settle in a desirable locale with easy access to amenities and commuter routes.
The residence features three spacious bedrooms, two full bathrooms, and a partially finished walk-out basement—ideal for entertaining, a home gym, or additional living space. An attached carport and dedicated storage area provide practical space for lawn equipment and more.
Recent updates showcase the home's meticulous care: a new roof (May 2022), updated water heater (April 2023), dishwasher (September 2019), furnace (2011), and energy-efficient tilt-in windows (2010). The kitchen and main floor bath have been tastefully renovated with decorative tile and modern fixtures.
Situated on a level lot, this home strikes the perfect balance between functionality and style. With too many improvements to list, it’s ready for you to move in and start making memories.
Budget billing $138 month.
Priced below appraisal. "Motivated Seller."
Closed
Listed by: Premier Farm Realty Group LLC • Tina M McMahon • Contact: 573-275-1509
Bought with: Century 21 Ashland Realty
Price Unknown
1427 Price Dr, Cape Girardeau, MO 63701
3beds
1,332sqft
Single Family Residence
Built in 1965
9,496 Square Feet Lot
$209,500 Zestimate®
$--/sqft
$1,353 Estimated rent
Home value
$209,500
$170,000 - $260,000
$1,353/mo
Zestimate® history
Owner options
List your home for rent
$1,353/mo
Rent Zestimate®
Find your next renter with Zillow Rental Manager. Plus, with online applications, you can quickly screen prospective tenants – for free.
$1,353/mo
Rent Zestimate®
Refinance and save
Refinancing to a lower rate could help reduce your monthly payments and save thousands over the life of the loan.
Explore your selling options
Work with a Zillow partner agent
Leverage their expertise and Zillow's premium Showcase listings to get your home seen by more buyers.
Get startedList with your own agent
Get your home in front of millions of buyers by listing it on Zillow.
Learn how to do itSell it yourself
Take full control of how buyers see your home on Zillow by listing For Sale by Owner (FSBO).
List your homeWhat's special
Partially finished walk-out basementRanch homeLevel lotAttached carportNew roofUpdated kitchenTwo baths
Zillow last checked:
Listing updated:
Listed by:
Tina M McMahon 573-275-1509,
Premier Farm Realty Group LLC
Bought with:
Kim A Baker, 1999056709
Century 21 Ashland Realty
Source: MARIS,MLS#: 25043960 Originating MLS: Southeast Missouri REALTORS
Originating MLS: Southeast Missouri REALTORSFacts & features
Interior
Bedrooms & bathrooms
- Bedrooms: 3
- Bathrooms: 2
- Full bathrooms: 2
- Main level bathrooms: 1
- Main level bedrooms: 3
Bedroom
- Features: Floor Covering: Laminate
- Level: Main
- Area: 143
- Dimensions: 11x13
Bedroom 2
- Features: Floor Covering: Laminate
- Level: Main
- Area: 108
- Dimensions: 9x12
Bedroom 3
- Features: Floor Covering: Laminate
- Level: Main
- Area: 110
- Dimensions: 10x11
Bathroom
- Description: Decorative tile, lighted faucets in sinks
- Features: Floor Covering: Ceramic Tile
- Level: Main
- Area: 72
- Dimensions: 8x9
Bathroom 2
- Features: Floor Covering: Ceramic Tile
- Level: Basement
- Area: 24
- Dimensions: 4x6
Family room
- Description: Walk out w/ French doors, wood burning stove
- Features: Floor Covering: Carpeting
- Level: Basement
- Area: 675
- Dimensions: 25x27
Kitchen
- Description: Kitchen/dining combo
- Features: Floor Covering: Luxury Vinyl Plank
- Level: Main
- Area: 209
- Dimensions: 19x11
Living room
- Features: Floor Covering: Laminate
- Level: Main
- Area: 238
- Dimensions: 14x17
Storage
- Features: Floor Covering: Concrete
- Level: Basement
- Area: 288
- Dimensions: 16x18
Heating
- Forced Air, Natural Gas
Cooling
- Attic Fan, Ceiling Fan(s), Central Air
Appliances
- Included: Dishwasher, Disposal, Exhaust Fan, Microwave, Free-Standing Electric Range, Refrigerator
- Laundry: In Basement, Electric Dryer Hookup
Features
- Bookcases
- Flooring: Carpet, Ceramic Tile, Laminate, Linoleum
- Doors: Storm Door(s)
- Windows: Blinds, Tilt-In Windows
- Basement: Concrete,Partially Finished,Storage Space,Walk-Out Access
- Has fireplace: No
Interior area
- Total structure area: 1,332
- Total interior livable area: 1,332 sqft
- Finished area above ground: 1,282
- Finished area below ground: 1,332
Property
Parking
- Total spaces: 1
- Parking features: Attached Carport, Concrete, On Street
- Carport spaces: 1
- Has uncovered spaces: Yes
Features
- Levels: Two
- Exterior features: None
- Pool features: None
- Fencing: None
Lot
- Size: 9,496 Square Feet
- Features: Back Yard, Few Trees, Front Yard, Level
Details
- Parcel number: 167100019008000000
- Special conditions: Standard
Construction
Type & style
- Home type: SingleFamily
- Architectural style: Ranch
- Property subtype: Single Family Residence
Materials
- Aluminum Siding, Brick
- Foundation: Concrete Perimeter
- Roof: Asphalt
Condition
- Year built: 1965
Utilities & green energy
- Electric: Ameren
- Sewer: Public Sewer
- Water: Public
- Utilities for property: Cable Available, Electricity Connected, Natural Gas Connected, Sewer Connected, Water Connected
Community & HOA
Community
- Security: Security System Owned
- Subdivision: Brucher Heights
HOA
- Has HOA: No
Location
- Region: Cape Girardeau
Financial & listing details
- Tax assessed value: $107,352
- Annual tax amount: $1,010
- Date on market: 6/25/2025
- Cumulative days on market: 241 days
- Listing terms: Cash,Conventional,FHA,USDA Loan,VA Loan
- Electric utility on property: Yes
Price history
| Date | Event | Price |
|---|---|---|
| 4/24/2026 | Sold | -- |
Source:  MARIS #25043960 Report a problem MARIS #25043960 Report a problem | ||
| 2/22/2026 | Pending sale | $209,900$158/sqft |
Source: MARIS #25043960 Report a problem | ||
| 10/2/2025 | Price change | $209,900-4.6%$158/sqft |
Source: MARIS #25043960 Report a problem | ||
| 8/5/2025 | Price change | $220,000-2.2%$165/sqft |
Source: MARIS #25043960 Report a problem | ||
| 7/18/2025 | Price change | $225,000-4.3%$169/sqft |
Source: MARIS #25043960 Report a problem | ||
| 6/25/2025 | Listed for sale | $235,000$176/sqft |
Source: MARIS #25043960 Report a problem | ||
Public tax history
| Year | Property taxes | Tax assessment |
|---|---|---|
| 2025 | $1,065 +5.5% | $20,400 +5% |
| 2024 | $1,010 +0.1% | $19,420 |
| 2023 | $1,009 +8.4% | $19,420 +8.4% |
| 2022 | $931 +0% | $17,910 |
| 2021 | $931 -0.3% | $17,910 |
| 2020 | $934 +0.2% | $17,910 +0.1% |
| 2019 | $932 | $17,900 |
| 2018 | $932 0% | $17,900 |
| 2017 | $932 | $17,900 |
| 2016 | $932 +0.4% | $17,900 |
| 2015 | $929 -0.6% | $17,900 |
| 2014 | $934 +0.4% | $17,900 |
| 2013 | $930 | $17,900 |
| 2012 | $930 | $17,900 |
Find assessor info on the county website
Neighborhood: 63701
Nearby homes
- $198,2003 bd1 ba1.3k sqft1433 Price Dr, Cape Girardeau, MO 63701Off Market
- $224,8003 bd2 ba1.8k sqft1212 Price Dr, Cape Girardeau, MO 63701Off Market

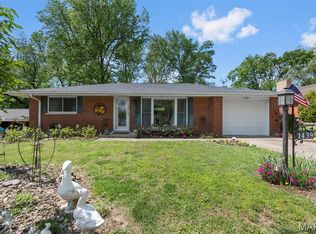
- $--2 bd2 ba1.6k sqft1439 Price Dr, Cape Girardeau, MO 63701Sold
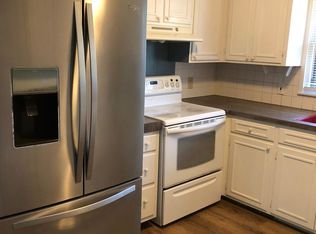
- $232,2004 bd3 ba1.6k sqft1202 Price Dr, Cape Girardeau, MO 63701Off Market
- $214,4003 bd1 ba1.7k sqft1424 N Henderson St, Cape Girardeau, MO 63701Off Market
- $117,600-- bd-- ba-- sqftPrice Dr, Cape Girardeau, MO 63701Off Market
- $118,600-- bd-- ba-- sqftPrice Dr, Cape Girardeau, MO 63701Off Market
- $192,1003 bd2 ba1.9k sqft1428 Price Dr, Cape Girardeau, MO 63701Off Market
Nearby schools
GreatSchools rating
- 9/10Blanchard Elementary SchoolGrades: PK-4Distance: 0.5 mi
- 4/10Central Jr. High SchoolGrades: 7-8Distance: 1.3 mi
- 4/10Central High SchoolGrades: 9-12Distance: 3.7 mi
Schools provided by the listing agent
- Elementary: Blanchard Elem.
- Middle: Central Jr. High
- High: Central High
Source: MARIS. This data may not be complete. We recommend contacting the local school district to confirm school assignments for this home.
- Missouri
- Cape Girardeau County
- Cape Girardeau
- 63701
- 1427 Price Dr
Nearby cities
Nearby zip codes
Other Cape Girardeau Topics
