Check out this Spacious 4-bedroom ranch with recent updates and plenty of room to grow! This inviting home offers 4 bedrooms and 2 bathrooms with a comfortable flow throughout the main and lower level. The finished lower level provides a large bedroom with a walk-in closet, a bathroom, and a laundry room. The basement features a waterproofing system with a sump pump and Radon mitigation for peace of mind. Located close to shopping, schools, and everyday conveniences, this home offers a great combination of space, updates, and location.
Pending
$92,000
1427 Prospect Ave, Clinton, IA 52732
4beds
1,973sqft
Single Family Residence
Built in 1961
6,098 Square Feet Lot
$-- Zestimate®
$47/sqft
$-- HOA
What's special
Finished lower levelRadon mitigationInviting homeLaundry room
- 25 days
- 233
- 7
Zillow last checked:
Listing updated:
Listed by:
Jessica Eggers 563-249-6737,
Mel Foster Co. Clinton
Source: MRED as distributed by MLS GRID,MLS#: 12751195
Facts & features
Interior
Bedrooms & bathrooms
- Bedrooms: 4
- Bathrooms: 2
- Full bathrooms: 2
Rooms
- Room types: No additional rooms
Primary bedroom
- Level: Basement
- Area: 198 Square Feet
- Dimensions: 11X18
Bedroom 2
- Level: Main
- Area: 110 Square Feet
- Dimensions: 11X10
Bedroom 3
- Level: Main
- Area: 90 Square Feet
- Dimensions: 9X10
Bedroom 4
- Level: Main
- Area: 130 Square Feet
- Dimensions: 10X13
Kitchen
- Level: Main
- Area: 216 Square Feet
- Dimensions: 12X18
Living room
- Level: Main
- Area: 360 Square Feet
- Dimensions: 18X20
Heating
- Natural Gas
Cooling
- Central Air
Appliances
- Included: Range, Dishwasher, Refrigerator
Features
- Basement: Finished,Full
Interior area
- Total structure area: 1,973
- Total interior livable area: 1,973 sqft
Property
Accessibility
- Accessibility features: No Disability Access
Features
- Stories: 1
- Fencing: Partial
Lot
- Size: 6,098 Square Feet
Details
- Additional structures: Garage(s)
- Parcel number: 8006300000
- Special conditions: Standard
Construction
Type & style
- Home type: SingleFamily
- Architectural style: Ranch
- Property subtype: Single Family Residence
Materials
- Vinyl Siding
- Foundation: Block
- Roof: Asphalt
Condition
- New construction: No
- Year built: 1961
Utilities & green energy
- Sewer: Public Sewer
- Water: Public
Community & HOA
HOA
- Services included: None
Location
- Region: Clinton
Financial & listing details
- Price per square foot: $47/sqft
- Tax assessed value: $99,270
- Annual tax amount: $1,850
- Date on market: 9/4/2026
Estimated market value
Not available
Estimated sales range
Not available
$1,561/mo
Price history
| Date | Event | Price |
|---|---|---|
| 9/6/2026 | Pending sale | $92,000$47/sqft |
Source:  MRED as distributed by MLS GRID #12751195 Report a problem MRED as distributed by MLS GRID #12751195 Report a problem | ||
| 9/4/2026 | Listed for sale | $92,000-2%$47/sqft |
Source: MRED as distributed by MLS GRID #12751195 Report a problem | ||
| 12/3/2021 | Sold | $93,900$48/sqft |
Source: MRED as distributed by MLS GRID #QC4228178 Report a problem | ||
| 11/24/2021 | Pending sale | $93,900$48/sqft |
Source:  RMLS Alliance as distributed by MLS GRID #QC4228178 Report a problem RMLS Alliance as distributed by MLS GRID #QC4228178 Report a problem | ||
| 11/8/2021 | Listed for sale | $93,900+27.2%$48/sqft |
Source: RMLS Alliance as distributed by MLS GRID #QC4228178 Report a problem | ||
| 12/4/2012 | Sold | $73,800+11.8%$37/sqft |
Source: Public Record Report a problem | ||
| 9/25/2012 | Price change | $66,000-6.4%$33/sqft |
Source: Homepath #15387 Report a problem | ||
| 9/20/2012 | Listed for sale | -- |
Source: Homepath #15387 Report a problem | ||
| 9/18/2012 | Sold | $70,517-10.1%$36/sqft |
Source: Public Record Report a problem | ||
| 3/8/2007 | Sold | $78,418$40/sqft |
Source: Public Record Report a problem | ||
Public tax history
| Year | Property taxes | Tax assessment |
|---|---|---|
| 2025 | $1,850 +1.5% | $99,270 -0.1% |
| 2024 | $1,822 +2.4% | $99,350 |
| 2023 | $1,780 | $99,350 +22.1% |
| 2022 | $1,780 -5.2% | $81,368 |
| 2021 | $1,878 +2% | $81,368 |
| 2020 | $1,841 -5.1% | $81,368 |
| 2019 | $1,939 -0.2% | $81,368 |
| 2018 | $1,942 +2.9% | $81,368 |
| 2017 | $1,888 +0.4% | $81,368 |
| 2016 | $1,880 | $81,368 |
| 2015 | $1,880 +1% | $81,368 |
| 2014 | $1,862 +15.5% | $81,368 |
| 2011 | $1,612 +1.8% | -- |
| 2010 | $1,584 +9.4% | -- |
| 2009 | $1,448 +7.1% | -- |
| 2008 | $1,352 +15% | -- |
| 2007 | $1,176 -6.8% | -- |
| 2005 | $1,262 | -- |
Find assessor info on the county website
Monthly payment
Est. payment
Payment breakdown
Explore the cost of this home by adjusting the details. Changes won't be saved.Climate risks
Neighborhood: 52732
Nearby schools
Schools provided by the listing agent
- Elementary: Bluff Elementary School
- Middle: Clinton Middle School
- High: Clinton High School
- District: 1278
Source: MRED as distributed by MLS GRID. This data may not be complete. We recommend contacting the local school district to confirm school assignments for this home.
Similar homes
- $85,0003 bd1 ba1.8k sqft2440 Dunham St, Clinton, IA 52732Active
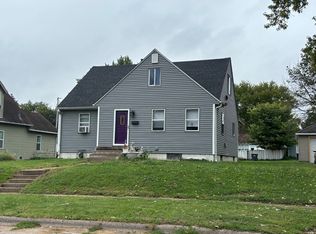 MLS ID #12762332, Dennis Lauver, Coldwell Banker Howes & Jefferies REALTORS. MRED as distributed by MLS GRID
 - $99,9003 bd3 ba1.2k sqft1525 27th Ave S, Clinton, IA 52732Active
 MLS ID #12741783, Ryan Van Daele, All City Realty. MRED as distributed by MLS GRID
 - $--2 bd2 ba2.2k sqft831 13th Ave S, Clinton, IA 52732Auction
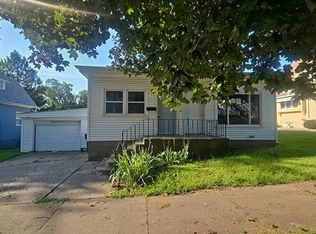 Auction.com 2
 - $74,0003 bd2 ba1k sqft1406 25th Pl, Clinton, IA 52732Active
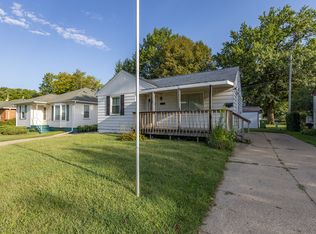 MLS ID #12751924, Daniel Lind, ABR,MRP,PSA,SRES,SRS, Lind Realty. MRED as distributed by MLS GRID
