Skip main navigation
Sold for $975,000
  • Listed by: COMPASS • BRAD ALEWINE • Contact: 951-347-8832
    Bought with: Cochran Real Estate and Investments
    $975,000

    1427 Ransom Rd, Riverside, CA 92506

    3beds
    2,212sqft
    Single Family Residence
    Built in 1966
    0.29 Acres Lot
    $991,800 Zestimate®
    $441/sqft
    $3,987 Estimated rent

    Home value

    $991,800

    $942,000 - $1.04M

    $3,987/mo

    Zestimate® history
    Loading
    Loading...

    Owner options

    List your home for rent

    $3,987/mo

    Rent Zestimate®

    Find your next renter with Zillow Rental Manager. Plus, with online applications, you can quickly screen prospective tenants – for free.

    Learn more

    $3,987/mo

    Rent Zestimate®

    Refinance and save

    $6,279/mo

    Est. payment

    Refinancing to a lower rate could help reduce your monthly payments and save thousands over the life of the loan.

    See today's rates

    $6,279/mo

    Est. payment

    Explore your selling options

    Work with a Zillow partner agent

    Leverage their expertise and Zillow's premium Showcase listings to get your home seen by more buyers.

    Get started

    List with your own agent

    Get your home in front of millions of buyers by listing it on Zillow.

    Learn how to do it

    Sell it yourself

    Take full control of how buyers see your home on Zillow by listing For Sale by Owner (FSBO).

    List your home

    What's special

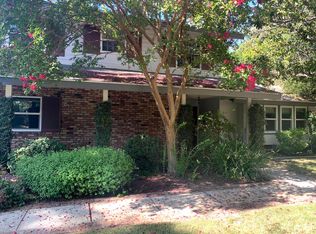
    CANYON CREST – THE GENERAL ARCHIE J. OLD JR. HOUSE- Perched atop Canyon Crest, the General Archie J. Old Jr. House stands as a testament to both architectural grace and local history. Originally commissioned for the decorated World War II hero and March Air Force Base Commander, this mid-century contemporary ranch has been meticulously preserved, offering a turnkey lifestyle that feels both significant and inviting. The experience begins at the sheltered front porch, where double Dutch doors open into an expansive marble foyer. Inside, the home unfolds with effortless sophistication. The sunken living room serves as a true centerpiece, anchored by an impressive brick fireplace and crowned by vaulted, wood-beamed ceilings that add a sense of scale and warmth. Whether you’re hosting a formal dinner in the spacious dining room or enjoying a quiet morning in the sunroom—currently utilized as a bright workout space—the home’s flow is seamless. The heart of the residence is the expansive island kitchen, featuring granite countertops, premium stainless steel appliances, and a walk-in pantry. For those who work from home, the third bedroom has been thoughtfully transitioned into a handsome study, complete with rich wood paneling, built-in cabinetry, and soaring beamed ceilings. The primary suite is a private retreat of its own, boasting a luxurious ensuite bath and a generous walk-in closet. While the interiors are exceptional, the exterior environment is truly breathtaking. The backyard serves as a private oasis, where a sparkling pool and spa are set against a backdrop of commanding views that stretch across the city lights of Riverside and the Inland Empire to the distant mountain peaks. Impeccably maintained and rich with character, this residence offers a rare opportunity to own a piece of Riverside’s heritage without sacrificing modern luxury.

    Zillow last checked:

    Listing updated:

    Listed by:

    BRAD ALEWINE DRE #01104973 951-347-8832,

    COMPASS

    Bought with:

    CURTIS C. COCHRAN, DRE #01856169

    Cochran Real Estate and Investments

    Source: CRMLS,MLS#: IV26134957MLS LogoOriginating MLS: California Regional MLS

    Facts & features

    Interior

    Bedrooms & bathrooms
    • Bedrooms: 3
    • Bathrooms: 2
    • Full bathrooms: 2
    • Main level bathrooms: 2
    • Main level bedrooms: 3
    Rooms
    • Room types: Bedroom, Foyer, Kitchen, Laundry, Living Room, Primary Bathroom, Primary Bedroom, Other, Pantry, Sunroom, Utility Room, Dining Room
    Primary bedroom
    • Features: Main Level Primary
    Bedroom
    • Features: All Bedrooms Down
    Bathroom
    • Features: Dual Sinks, Full Bath on Main Level, Linen Closet, Remodeled, Separate Shower, Tub Shower, Upgraded
    Kitchen
    • Features: Built-in Trash/Recycling, Granite Counters, Kitchen Island, Pots & Pan Drawers, Stone Counters, Remodeled, Updated Kitchen, Walk-In Pantry
    Other
    • Features: Walk-In Closet(s)
    Pantry
    • Features: Walk-In Pantry
    Heating
    • Central, Forced Air, Natural Gas
    Cooling
    • Central Air, Electric
    Appliances
    • Included: Built-In Range, Dishwasher, Electric Oven, Disposal, Gas Range, Microwave, Refrigerator, Water To Refrigerator, Water Heater
    • Laundry: Electric Dryer Hookup, Gas Dryer Hookup, Inside, Laundry Room
    Features
    • Breakfast Bar, Built-in Features, Separate/Formal Dining Room, Granite Counters, Open Floorplan, Pantry, Stone Counters, Recessed Lighting, Sunken Living Room, All Bedrooms Down, Bedroom on Main Level, Entrance Foyer, Main Level Primary, Primary Suite, Utility Room, Walk-In Pantry, Walk-In Closet(s)
    • Flooring: Stone, Wood
    • Windows: Casement Window(s), Double Pane Windows
    • Has fireplace: Yes
    • Fireplace features: Den, Gas, Gas Starter, Living Room, Masonry, Raised Hearth, Wood Burning
    • Common walls with other units/homes: No Common Walls
    Interior area
    • Total interior livable area: 2,212 sqft

    Property

    Parking
    • Total spaces: 2
    • Parking features: Concrete, Direct Access, Door-Single, Driveway, Driveway Up Slope From Street, Garage, Garage Door Opener, On Site, Garage Faces Side
    • Attached garage spaces: 2
    Features
    • Levels: One
    • Stories: 1
    • Entry location: First
    • Patio & porch: Concrete, Front Porch, Open, Patio
    • Has private pool: Yes
    • Pool features: Filtered, Gunite, Heated, In Ground, Permits, Private
    • Has spa: Yes
    • Spa features: Gunite, Heated, In Ground, Permits, Private
    • Fencing: Excellent Condition,Wood,Wrought Iron
    • Has view: Yes
    • View description: City Lights, Hills, Mountain(s), Neighborhood, Panoramic
    Lot
    • Size: 0.29 Acres
    • Features: 2-5 Units/Acre, Back Yard, Corner Lot, Front Yard, Sprinklers In Rear, Sprinklers In Front, Landscaped, Rectangular Lot, Sprinklers Timer, Sprinklers On Side, Sprinkler System, Street Level, Yard
    Details
    • Parcel number: 252141004
    • Special conditions: Standard

    Construction

    Type & style
    • Home type: SingleFamily
    • Architectural style: Contemporary,Custom
    • Property subtype: Single Family Residence
    Materials
    • Frame, Lap Siding, Stucco, Wood Siding, Copper Plumbing
    • Foundation: Slab
    • Roof: Composition,Shingle
    Condition
    • Updated/Remodeled,Turnkey
    • New construction: No
    • Year built: 1966

    Utilities & green energy

    • Electric: Electricity - On Property
    • Sewer: Public Sewer
    • Water: Public
    • Utilities for property: Cable Connected, Electricity Connected, Natural Gas Connected, Phone Connected, Sewer Connected, Underground Utilities, Water Connected

    Community & HOA

    Community
    • Features: Curbs, Gutter(s), Storm Drain(s), Street Lights, Suburban, Sidewalks
    • Security: Security System, Carbon Monoxide Detector(s), Smoke Detector(s)
    Location
    • Region: Riverside

    Financial & listing details

    • Price per square foot: $441/sqft
    • Tax assessed value: $872,687
    • Annual tax amount: $9,663
    • Date on market: 6/20/2026
    • Cumulative days on market: 9 days
    • Listing terms: Cash,Cash to New Loan,Conventional
    • Road surface type: Paved

    Price history

    DateEventPrice
    7/28/2026Sold$975,000+16.2%$441/sqft
    Source: CRMLS #IV26134957 Report a problem
    7/29/2022Sold$839,000+0%$379/sqft
    Source: Public Record Report a problem
    7/10/2022Pending sale$838,800$379/sqft
    Source: CRMLS #OC22138673 Report a problem
    7/2/2022Price change$838,800-5.6%$379/sqft
    Source: CRMLS #OC22138673 Report a problem
    6/25/2022Listed for sale$888,900+56.8%$402/sqft
    Source: CRMLS #OC22138673 Report a problem
    2/27/2018Sold$567,000-0.5%$256/sqft
    Source: Public Record Report a problem
    1/20/2018Pending sale$569,900$258/sqft
    Source: Luxury Homes of California #IG17196085 Report a problem
    1/8/2018Price change$569,900-1.7%$258/sqft
    Source: Luxury Homes of California #IG17196085 Report a problem
    1/3/2018Price change$579,9000%$262/sqft
    Source: Luxury Homes of California #IG17196085 Report a problem
    12/13/2017Price change$580,000-1.4%$262/sqft
    Source: Luxury Homes of California #IG17196085 Report a problem
    11/28/2017Price change$588,000-0.2%$266/sqft
    Source: Luxury Homes of California #IG17196085 Report a problem
    11/15/2017Price change$589,000-1.7%$266/sqft
    Source: Luxury Homes of California #IG17196085 Report a problem
    10/21/2017Price change$599,000-0.2%$271/sqft
    Source: Luxury Homes of California #IG17196085 Report a problem
    9/22/2017Price change$599,9970%$271/sqft
    Source: Penny Jeffery, Broker #IG17196085 Report a problem
    9/5/2017Price change$599,999-3.2%$271/sqft
    Source: Penny Jeffery, Broker #IG17196085 Report a problem
    8/24/2017Listed for sale$619,999+50.9%$280/sqft
    Source: Penny Jeffery, Broker #IG17196085 Report a problem
    9/1/2015Sold$411,000+0.2%$186/sqft
    Source: Public Record Report a problem
    7/18/2015Pending sale$410,000$185/sqft
    Source: WINDERMERE R.E. TOWER PROP. #IV15149633 Report a problem
    7/10/2015Listed for sale$410,000+6.5%$185/sqft
    Source: WINDERMERE R.E. TOWER PROP. #IV15149633 Report a problem
    9/8/2014Sold$385,000-0.2%$174/sqft
    Source: Public Record Report a problem
    8/30/2014Listed for sale$385,900$174/sqft
    Source: RE/MAX RESULTS #IV14126549 Report a problem
    7/27/2014Listing removed$385,900$174/sqft
    Source: RE/MAX RESULTS #IV14126549 Report a problem
    7/12/2014Price change$385,900-3.5%$174/sqft
    Source: RE/MAX RESULTS #IV14126549 Report a problem
    6/18/2014Listed for sale$399,900+7.9%$181/sqft
    Source: Moreno Valley Realty #IV14126549 Report a problem
    3/18/2014Sold$370,721$168/sqft
    Source: Public Record Report a problem

    Public tax history

    YearProperty taxesTax assessment
    2025$9,663 +3.4%$872,687 +2%
    2024$9,343 +0.5%$855,576 +2%
    2023$9,300 +36.4%$838,800 +38%
    2022$6,818 +1.5%$607,882 +2%
    2021$6,720 +0.8%$595,964 +1%
    2020$6,669 $589,854 +2%
    2019-- $578,289 +25.7%
    2018$5,220 +1.8%$460,032 +2%
    2017$5,127 $451,013 +2%
    2016$5,127 +24.6%$442,171 +14.8%
    2015$4,114 +60.7%$385,000 +67.1%
    2014$2,560 $230,358 +0.5%
    2013-- $229,320 +2%
    2012-- $224,825 +2%
    2011-- $220,418 +0.8%
    2010-- $218,772 -0.2%
    2009-- $219,295 +2%
    2008-- $214,996 +2%
    2007-- $210,782 +2%
    2006-- $206,650 +2%
    2005-- $202,599 +3.9%
    2003-- $194,988 +2%
    2002-- $191,166 +2%
    2001$1,938 +1.8%$187,419 +2%
    2000$1,903 $183,745
    Find assessor info on the county website

    Neighborhood: Canyon Crest

    Nearby schools

    GreatSchools rating
    Schools provided by the listing agent
    • Elementary: Castle View
    • Middle: Matthew Gage
    • High: Polytechnic

    Source: CRMLS. This data may not be complete. We recommend contacting the local school district to confirm school assignments for this home.

    Get a cash offer in 3 minutes
    Find out how much your home could sell for in as little as 3 minutes with a no-obligation cash offer.
    Estimated market value
    $991,800
    Get a cash offer in 3 minutes
    Find out how much your home could sell for in as little as 3 minutes with a no-obligation cash offer.
    Estimated market value
    $991,800