Schedule a Showing and Submit an Application at Wolfnest . com
Security Deposit Alternative Available!
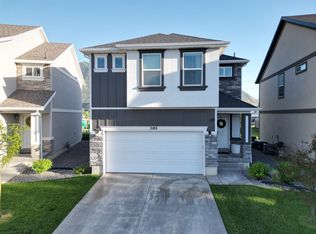
This gorgeous and spacious home features an inviting open floor plan and is conveniently located just minutes from I-15, State Street, Kelvin Grove Park, and a variety of shops, restaurants, and everyday conveniences! Offering 5 bedrooms and 2.5 bathrooms across an impressive 2,929 sq. ft., there is plenty of room to spread out and make yourself at home.
As you enter, you'll find a bright and open kitchen, dining, and living area, along with a main-level bedroom that could also be used as a home office, plus a convenient half bathroom. Upstairs features a second spacious living area, three additional bedrooms, a full bathroom, and the primary suite complete with a private bathroom, dual sinks, and a walk-in closet.
Additional amenities include stainless steel appliances, washer and dryer hookups, a sizable fully fenced backyard, a 2-car attached garage, and an additional detached garage offering even more parking, storage, or workspace!
*Fridge will be installed before move-in*
Additional Information:
Available: Now!
Security Deposit: $2,995 (65% Refundable)
Utilities Paid by Tenant: All (Water/sewer/trash to be paid as a flat $100/month)
Lease Length: Negotiable
Non Refundable Application Fee: $45
Lease Origination Fee: $175
Pets: Not Allowed!
Required Tenant Benefit Package: $55/month
No Security Deposit Option provide by Obligo.
The information in this advertisement is deemed reliable but not guaranteed and is subject to change.
House for rent
$2,995/moFees may apply
1427 S 1100 W, Springville, UT 84663
5beds
2,929sqft
Price may not include required fees and charges. Price shown reflects the lease term provided. Learn more|
Single family residence
Available now
No pets
Air conditioner, central air
Hookups laundry
Garage parking
Central, fireplace, forced air
What's special
Sizable fully fenced backyardInviting open floor planBright and open kitchenStainless steel appliancesDual sinksWasher and dryer hookupsMain-level bedroom
- 3 days |
- -- |
- -- |
Zillow last checked:
Listing updated:
Travel times

Let’s turn your rent into credit progress
Build credit history with every on-time payment and get credit for the payment you’re already making.
Facts & features
Interior
Bedrooms & bathrooms
- Bedrooms: 5
- Bathrooms: 3
- Full bathrooms: 2
- 1/2 bathrooms: 1
Heating
- Central, Fireplace, Forced Air
Cooling
- Air Conditioner, Central Air
Appliances
- Included: Dishwasher, Microwave Oven, Oven, Refrigerator
- Laundry: Hookups
Features
- Ceiling Fan(s), Storage, Walk In Closet
- Flooring: Carpet, Laminate, Vinyl
- Has fireplace: Yes
Interior area
- Total interior livable area: 2,929 sqft
Property
Parking
- Parking features: Detached, Garage, Off Street
- Has garage: Yes
- Details: Contact manager
Features
- Exterior features: Master Bathroom, Stainless Steel Appliances
- Has view: Yes
- View description: Views
Lot
- Features: Landscaped, Views
Details
- Additional structures: Garage(s)
- Parcel number: 431510129
Construction
Type & style
- Home type: SingleFamily
- Property subtype: Single Family Residence
Community & HOA
Location
- Region: Springville
Financial & listing details
- Lease term: 1 Year
Nearby apartments for rent

Price history
| Date | Event | Price |
|---|---|---|
| 9/10/2026 | Listed for rent | $2,995$1/sqft |
Source: Zillow Rentals Report a problem | ||
| 9/1/2026 | Listing removed | $599,900$205/sqft |
Source:  UtahRealEstate.com #2167939 Report a problem UtahRealEstate.com #2167939 Report a problem | ||
| 8/18/2026 | Price change | $599,900-4.8%$205/sqft |
Source: UtahRealEstate.com #2167939 Report a problem | ||
| 7/23/2026 | Price change | $629,900-3.1%$215/sqft |
Source: UtahRealEstate.com #2167939 Report a problem | ||
| 6/25/2026 | Listed for sale | $649,900$222/sqft |
Source: UtahRealEstate.com #2167939 Report a problem | ||
Neighborhood: 84663
Nearby schools
GreatSchools rating
- 6/10Meadow Brook SchoolGrades: PK-6Distance: 0.6 mi
- 7/10Spring Canyon MiddleGrades: 6-8Distance: 0.8 mi
- 8/10Springville High SchoolGrades: 6-12Distance: 2.2 mi