Cash-only purchase; requires total renovation. No inspection or financing contingencies. No Buyer Premium. Information deemed reliable but not guaranteed; for informational purposes only, not a legal document. Buyer or Buyer's Agent to verify all material facts: figures, schools, dimensions, square footage, permits, etc.
For sale
$139,900
1427 S 13TH Place, Phoenix, AZ 85034
3beds
1,287sqft
Single Family Residence
Built in 1940
5,000 Square Feet Lot
$-- Zestimate®
$109/sqft
$-- HOA
What's special
- 13 days
- 877
- 29
Zillow last checked:
Listing updated:
Listed by:
Raul Manriquez 602-413-5600,
Gentry Real Estate,
Jesus Palmerin 602-820-7092,
Gentry Real Estate
Source: ARMLS,MLS#: 7089024
Facts & features
Interior
Bedrooms & bathrooms
- Bedrooms: 3
- Bathrooms: 1
- Full bathrooms: 1
Heating
- See Remarks
Cooling
- Other, See Remarks
Appliances
- Laundry: Other
Features
- Eat-in Kitchen, 3/4 Bath Master Bdrm
- Has basement: No
- Has fireplace: No
Interior area
- Total structure area: 1,287
- Total interior livable area: 1,287 sqft
Property
Features
- Stories: 1
- Spa features: None
- Fencing: Wrought Iron
Lot
- Size: 5,000 Square Feet
- Features: Dirt Front, Dirt Back
Details
- Parcel number: 11542077
- Special conditions: Exclusions (SeeRmks)
Construction
Type & style
- Home type: SingleFamily
- Property subtype: Single Family Residence
Materials
- Other, Adobe
- Roof: See Remarks
Condition
- Year built: 1940
Utilities & green energy
- Sewer: Public Sewer
Community & HOA
Community
- Subdivision: LEWIS PARK
HOA
- Has HOA: No
- Services included: No Fees
Location
- Region: Phoenix
Financial & listing details
- Price per square foot: $109/sqft
- Tax assessed value: $176,300
- Annual tax amount: $328
- Date on market: 10/3/2026
- Cumulative days on market: 13 days
- Listing terms: Cash
- Ownership: Fee Simple
Estimated market value
Not available
Estimated sales range
Not available
Not available
Price history
| Date | Event | Price |
|---|---|---|
| 10/3/2026 | Listed for sale | $139,900+399.6%$109/sqft |
Source:  ARMLS #7089024 Report a problem ARMLS #7089024 Report a problem | ||
| 10/16/2001 | Sold | $28,000$22/sqft |
Source: Public Record Report a problem | ||
Public tax history
| Year | Property taxes | Tax assessment |
|---|---|---|
| 2025 | $328 +6.7% | $17,630 -8% |
| 2024 | $307 +0.9% | $19,170 +715.7% |
| 2023 | $304 +4% | $2,350 -74.9% |
| 2022 | $293 -1.5% | $9,380 +49.6% |
| 2021 | $297 -0.1% | $6,270 +23.9% |
| 2020 | $297 +1.8% | $5,060 +18.2% |
| 2019 | $292 | $4,280 +8.4% |
| 2018 | $292 +3.7% | $3,950 +33.4% |
| 2017 | $282 +13% | $2,960 +5.3% |
| 2016 | $249 -2.7% | $2,810 +26.6% |
| 2015 | $256 | $2,220 +10.4% |
| 2014 | -- | $2,010 +48.9% |
| 2013 | -- | $1,350 -18.2% |
| 2012 | -- | $1,650 -30.7% |
| 2011 | -- | $2,380 -53.4% |
| 2010 | -- | $5,110 -56.3% |
| 2009 | -- | $11,680 +22.3% |
| 2008 | -- | $9,550 +26.5% |
| 2007 | -- | $7,550 +49.5% |
| 2006 | -- | $5,050 |
| 2005 | -- | $5,050 +13.5% |
| 2004 | -- | $4,450 |
| 2003 | -- | $4,450 +29% |
| 2002 | -- | $3,450 |
Find assessor info on the county website
Monthly payment
Est. payment
Payment breakdown
Explore the cost of this home by adjusting the details. Changes won't be saved.Climate risks
Neighborhood: Central City
Nearby schools
Schools provided by the listing agent
- Elementary: Silvestre S Herrera School
- Middle: Silvestre S Herrera School
- High: Phoenix Union Bioscience High School
- District: Phoenix Elementary District
Source: ARMLS. This data may not be complete. We recommend contacting the local school district to confirm school assignments for this home.
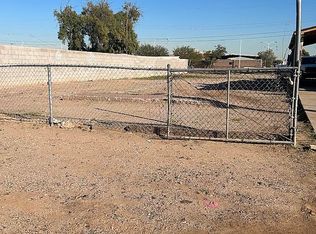
Similar homes
- $180,0002 bd1 ba648 sqft4604 S 5TH Street, Phoenix, AZ 85040For Sale
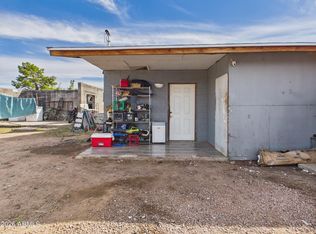 MLS ID #7083186, Alejandra Mena, HomeSmart. ARMLS
 - $130,0004 bd2 ba1.2k sqft400 W Baseline Road #69, Tempe, AZ 85283For Sale
 MLS ID #7094033, Serina Guajardo, HomeSmart. ARMLS
 - $145,0003 bd1 ba1k sqft3955 W WONDERVIEW Road, Phoenix, AZ 85019For Sale
 MLS ID #7065726, Dominic Arnold, AZ Prime Property Management. ARMLS
 - $118,5003 bd2 ba1k sqft2406 W CAMPBELL Avenue #144, Phoenix, AZ 85015For Sale
 MLS ID #7088335, Dominic Arnold, AZ Prime Property Management. ARMLS
