Skip main navigation
Off market
  • $386,300

    1427 S 35th Dr, Yuma, AZ 85364

    4beds
    2baths
    1,970sqft
    SingleFamily
    Built in 1993
    8,712 Square Feet Lot
    $386,300 Zestimate®
    $196/sqft
    $2,353 Estimated rent

    Home value

    $386,300

    $363,000 - $406,000

    $2,353/mo

    Zestimate® history
    Loading
    Loading...

    Owner options

    List your home for rent

    $2,353/mo

    Rent Zestimate®

    Find your next renter with Zillow Rental Manager. Plus, with online applications, you can quickly screen prospective tenants – for free.

    Learn more

    $2,353/mo

    Rent Zestimate®

    Refinance and save

    $2,304/mo

    Est. payment

    Refinancing to a lower rate could help reduce your monthly payments and save thousands over the life of the loan.

    See today's rates

    $2,304/mo

    Est. payment

    Explore your selling options

    Work with a Zillow partner agent

    Leverage their expertise and Zillow's premium Showcase listings to get your home seen by more buyers.

    Get started

    List with your own agent

    Get your home in front of millions of buyers by listing it on Zillow.

    Learn how to do it

    Sell it yourself

    Take full control of how buyers see your home on Zillow by listing For Sale by Owner (FSBO).

    List your home

    What's special

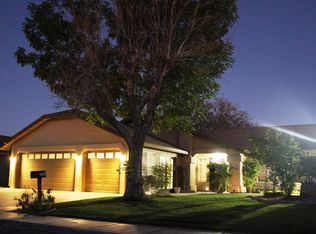
    This house is "Plan 5" in the sought-after Rancho Sereno neighborhood, close to shopping, schools, base and parks on the west side of Yuma. The property is located in the Crane and Cibola School district. The open floor plan joins the family room, formal living /dining rooms with the eat-in kitchen. It includes 4 bedrooms and two full baths. The large master bedroom and adjoining bath include a walk-in closet, double vanity, and garden tub. Laminate wood flooring covers all living areas and the master bedroom while tile can be found in the kitchen and both full baths. The kitchen also has Corian counters with an extra deep, double Corian sink as well as a center island and desk area. All living areas as well as the master bedroom and fourth bedroom have vaulted ceilings. There are ceiling fans in all living areas and the master bedroom. Additional touches include a fireplace in the family room, ceiling fan with remote contol and thermostat in family room, sun screens on all front-facing windows, and blinds throughout the house. The french doors from the family room and master bedroom open to a private back yard and the self-cleaning pool with deep end. A covered patio with misters extends into the manicured lawn. Both front and back yards include an in-ground sprinkler system and accent lights. A lemon tree in the back yard provides wonderful fragrance year-round. The two car garage includes lots of additional shelving for stoarage, a work bench and crawl-space above. We are very flexible in our closing dates and will work with you. We'll gladly email you more pictures of every room in the house. Neighborhood Description The neighborhood is well-established with sidewalks and street lights. There are many kids in the neighborhood, and it is centrally located in Crane/ Cibola middle school, which is the best school district in Yuma. Close to shopping and parks.

    This property is off market, which means it's not currently listed for sale or rent on Zillow. This may be different from what's available on other websites or public sources.

    Facts & features

    Interior

    Bedrooms & bathrooms
    • Bedrooms: 4
    • Bathrooms: 2
    Heating
    • Forced air, Electric
    Cooling
    • Central
    Appliances
    • Included: Dishwasher, Garbage disposal, Refrigerator
    Features
    • Flooring: Tile, Carpet, Laminate
    • Basement: None
    • Has fireplace: Yes
    Interior area
    • Total interior livable area: 1,970 sqft

    Property

    Parking
    • Total spaces: 2
    • Parking features: Garage - Attached
    Features
    • Exterior features: Stucco
    • Has view: Yes
    • View description: None
    Lot
    • Size: 8,712 Square Feet
    Details
    • Parcel number: 66426150

    Construction

    Type & style
    • Home type: SingleFamily
    Materials
    • steel
    • Roof: Asphalt
    Condition
    • Year built: 1993

    Community & HOA

    Location
    • Region: Yuma

    Financial & listing details

    • Price per square foot: $196/sqft
    • Tax assessed value: $309,998
    • Annual tax amount: $2,616

    Price history

    DateEventPrice
    3/24/2021Listing removed--
    Source: Owner Report a problem
    5/30/2007Sold$257,500-6.4%$131/sqft
    Source: Public Record Report a problem
    4/29/2007Listed for sale$275,000+2.2%$140/sqft
    Source: Owner Report a problem
    6/30/2005Sold$269,000+59.2%$137/sqft
    Source: Public Record Report a problem
    6/19/2002Sold$169,000+11.2%$86/sqft
    Source: Public Record Report a problem
    5/21/1999Sold$152,000$77/sqft
    Source: Public Record Report a problem

    Public tax history

    YearProperty taxesTax assessment
    2025$2,616 +4.7%$31,000 +3.2%
    2024$2,498 +3.1%$30,051 +37.3%
    2023$2,422 -4.8%$21,888 +5%
    2022$2,545 +2.9%$20,846 +5%
    2021$2,472 +1.8%$19,852 +5%
    2020$2,428 +3.4%$18,907 +5%
    2019$2,348 $18,007 +0.5%
    2018$2,348 $17,911
    2017$2,348 +3.3%$17,911 +7.3%
    2016$2,274 +22.3%$16,687 +5%
    2015$1,859 $15,892 +5%
    2014$1,859 $15,135 +4.3%
    2013-- $14,508 -15%
    2012-- $17,072
    2011-- --
    2010-- --
    2009$2,293 --
    2007-- --
    2005-- --
    2004-- --
    2003-- --
    2002-- --
    2001-- --
    Find assessor info on the county website

    Neighborhood: Rancho Sereno

    Nearby schools

    GreatSchools rating
    Schools provided by the listing agent
    • Elementary: Ronald Reagan
    • High: Cibola HS
    • District: Crane/Cibola

    Source: The MLS. This data may not be complete. We recommend contacting the local school district to confirm school assignments for this home.

    Get pre-qualified for a loan
    At Zillow Home Loans, we can pre-qualify you in as little as 5 minutes with no impact to your credit score.

    An equal housing lender. NMLS #10287.