Skip main navigation
Sold for $850,000
  • $850,000

    1427 S Howard St, Philadelphia, PA 19147

    5beds
    3,236sqft
    Townhouse
    Built in 2019
    1,196 Square Feet Lot
    $905,200 Zestimate®
    $263/sqft
    $5,341 Estimated rent

    Home value

    $905,200

    $860,000 - $960,000

    $5,341/mo

    Zestimate® history
    Loading
    Loading...

    Owner options

    List your home for rent

    $5,341/mo

    Rent Zestimate®

    Find your next renter with Zillow Rental Manager. Plus, with online applications, you can quickly screen prospective tenants – for free.

    Learn more

    $5,341/mo

    Rent Zestimate®

    Refinance and save

    $5,222/mo

    Est. payment

    Refinancing to a lower rate could help reduce your monthly payments and save thousands over the life of the loan.

    See today's rates

    $5,222/mo

    Est. payment

    Explore your selling options

    Work with a Zillow partner agent

    Leverage their expertise and Zillow's premium Showcase listings to get your home seen by more buyers.

    Get started

    List with your own agent

    Get your home in front of millions of buyers by listing it on Zillow.

    Learn how to do it

    Sell it yourself

    Take full control of how buyers see your home on Zillow by listing For Sale by Owner (FSBO).

    List your home

    What's special

    Full cityCherry cabinetryUnfinished storage areaBridge viewsLive gardenOversized corner windowsLarge linen closet
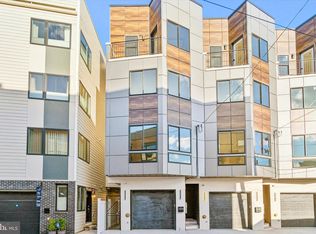
    Welcome to "Penns Point" and the largest end unit in the development with a full 5 years left on the tax abatement. This home was professionally redesigned with substantial upgrades, post purchase by Archer Buchanan Architects to maximize every square inch of space and thus turning into a showcase of comfort and design for today's modern living. The extra wide home features a luxurious floor through primary suite, 4 additional bedrooms, 3 full and 1 half baths, oversized corner windows, a live rooftop garden, finished basement, gleaming oak hardwood floors, dual zoned HVAC, garage parking and an elevator that goes from the first floor to 4th. The side entrance welcomes you into a spacious foyer with access to the garage and guest bedroom with ensuite bath. Below is a finished basement featuring a family room with engineered hardwood floors and a large window and unfinished storage area with mechanicals. Back up to the foyer via the center staircase takes you to the main living area where the home stretches out to 24' wide. The kitchen features cherry cabinetry, GE Profile stainless appliances and Silas stone counters. The dining room is adjacent with access to the rear deck with custom awning. The sun filled living room completes the 2nd level. The third level features 3 additional bedrooms (currently being used as 2 offices and a gym) and a full hall bath with tub/shower and cream-colored tile. The 4th floor primary suite is a dream with oak hardwood floors, an oversized bath with soaking tub, large, tiled shower, separate WC and large linen closet, a fabulous oversized "she" closet, a full-sized laundry room, breakfast bar and another walk-in "his" closet. The main bedroom is flooded with sunlight and the best sunsets through the corner double window. The last stop on this tour is the sensational rooftop complete with custom awning and a live garden to delight throughout all the seasons. Full city and bridge views are all yours.

    Zillow last checked:

    Listing updated:

    Listed by:

    Franz Rabauer 610-304-8861,

    Kurfiss Sotheby's International Realty

    Bought with:

    Franz Rabauer, RS216905L

    Kurfiss Sotheby's International Realty

    Source: Bright MLS,MLS#: PAPH2280892MLS Logo

    Facts & features

    Interior

    Bedrooms & bathrooms
    • Bedrooms: 5
    • Bathrooms: 4
    • Full bathrooms: 3
    • 1/2 bathrooms: 1
    • Main level bathrooms: 1
    • Main level bedrooms: 1
    Basement
    • Area: 0
    Heating
    • Forced Air, Natural Gas
    Cooling
    • Central Air, Electric
    Appliances
    • Included: Microwave, Built-In Range, Dishwasher, Dryer, Refrigerator, Gas Water Heater
    • Laundry: Upper Level, Laundry Room
    Features
    • Elevator
    • Flooring: Hardwood, Engineered Wood, Tile/Brick
    • Basement: Finished,Partially Finished
    • Has fireplace: No
    Interior area
    • Total structure area: 3,236
    • Total interior livable area: 3,236 sqft
    • Finished area above ground: 3,236
    • Finished area below ground: 0

    Property

    Parking
    • Total spaces: 1
    • Parking features: Garage Faces Front, Inside Entrance, Attached
    • Attached garage spaces: 1
    Accessibility
    • Accessibility features: Accessible Elevator Installed
    Features
    • Levels: Four
    • Stories: 4
    • Patio & porch: Roof, Deck
    • Exterior features: Awning(s), Balcony
    • Pool features: None
    • Has view: Yes
    • View description: City
    Lot
    • Size: 1,196 sqft
    • Dimensions: 24.00 x 50.00
    Details
    • Additional structures: Above Grade, Below Grade
    • Parcel number: 011054860
    • Zoning: SINGLE FAMILY RESIDENCE
    • Special conditions: Standard

    Construction

    Type & style
    • Home type: Townhouse
    • Architectural style: Contemporary
    • Property subtype: Townhouse
    Materials
    • Masonry
    • Foundation: Concrete Perimeter
    • Roof: Flat
    Condition
    • Excellent
    • New construction: No
    • Year built: 2019

    Utilities & green energy

    • Electric: 200+ Amp Service
    • Sewer: Public Sewer
    • Water: Public
    • Utilities for property: Cable Connected

    Community & neighborhood

    Location
    • Region: Philadelphia
    • Subdivision: Pennsport
    • Municipality: PHILADELPHIA

    Other

    Other facts
    • Listing agreement: Exclusive Right To Sell
    • Listing terms: Cash,Conventional
    • Ownership: Fee Simple

    Price history

    DateEventPrice
    6/21/2024Sold$850,000-5%$263/sqft
    Source: Bright MLS #PAPH2280892 Report a problem
    5/8/2024Pending sale$895,000$277/sqft
    Source: Bright MLS #PAPH2280892 Report a problem
    4/10/2024Contingent$895,000$277/sqft
    Source: Bright MLS #PAPH2280892 Report a problem
    9/25/2023Listed for sale$895,000$277/sqft
    Source: Bright MLS #PAPH2280892 Report a problem
    9/18/2023Listing removed$895,000-4.3%$277/sqft
    Source: Bright MLS #PAPH2214830 Report a problem
    6/19/2023Listed for sale$935,000+43.8%$289/sqft
    Source: Bright MLS #PAPH2214830 Report a problem
    8/14/2019Sold$650,000$201/sqft
    Source: Public Record Report a problem
    1/22/2019Listing removed$650,000$201/sqft
    Source: BHHS Fox & Roach Center City-Society Hill #1003294287 Report a problem
    6/26/2018Pending sale$650,000$201/sqft
    Source: BHHS Fox & Roach - Center City-Society Hill #1003294287 Report a problem
    6/26/2018Listed for sale$650,000$201/sqft
    Source: BHHS Fox & Roach - Center City-Society Hill #1003294287 Report a problem

    Public tax history

    YearProperty taxesTax assessment
    2025$13,369 +452.5%$955,100 +10.5%
    2024$2,420 $864,400
    2023$2,420 +13.1%$864,400
    2022$2,139 --
    2021$2,139 +136.9%--
    2018$903 --
    2017$903 --

    Find assessor info on the county website

    Neighborhood: Pennsport

    Nearby schools

    GreatSchools rating
    Schools provided by the listing agent
    • District: The School District Of Philadelphia

    Source: Bright MLS. This data may not be complete. We recommend contacting the local school district to confirm school assignments for this home.

    Get a cash offer in 3 minutes
    Find out how much your home could sell for in as little as 3 minutes with a no-obligation cash offer.
    Estimated market value
    $905,200
    Get a cash offer in 3 minutes
    Find out how much your home could sell for in as little as 3 minutes with a no-obligation cash offer.
    Estimated market value
    $905,200