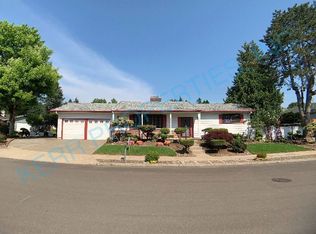
Beautifully remodeled daylight ranch in quiet Cherry Park. This house was taken down to the studs & rebuilt in 2020. All new electrical, plumbing, windows, siding, roof, gutters & a beautiful modern interior. Fantastic floor plan with 3 bedrooms + bathroom on main & 1 bedroom, bonus room, laundry + bathroom on lower level. High end finishes throughout include quartz countertops, new white cabinetry, designer light fixtures. AC + fully fenced & private yard. Convenient access to Adventist Health, Community Center w Pool, Parks, Nature Trails, I-205 & Mall 205 shopping/restaurants. This is a fantastic opportunity to own a better than new home in a great location!!
Sold
Est. $549,230
1427 SE 109th Ave, Portland, OR 97216
4beds
2,685sqft
Residential, Single Family Residence
Built in 1964
6,969 Square Feet Lot
$-- Zestimate®
$205/sqft
$-- HOA
Overview
- 90 days
- 7
- 0
Zillow last checked:
Listing updated:
Listed by:
Katharine Granum 503-756-4031,
Cascade Hasson Sotheby's International Realty
Source: RMLS (OR),MLS#: 23474580
Facts & features
Interior
Bedrooms & bathrooms
- Bedrooms: 4
- Bathrooms: 2
- Full bathrooms: 2
- Main level bathrooms: 1
Rooms
- Room types: Bedroom 4, Laundry, Bedroom 2, Bedroom 3, Dining Room, Family Room, Kitchen, Living Room, Primary Bedroom
Primary bedroom
- Level: Main
Bedroom 2
- Level: Main
Bedroom 3
- Level: Main
Bedroom 4
- Level: Lower
Dining room
- Level: Main
Family room
- Level: Lower
Kitchen
- Level: Main
Living room
- Level: Main
Heating
- Forced Air 95 Plus
Cooling
- Central Air
Appliances
- Included: Disposal, Free-Standing Range, Free-Standing Refrigerator, Stainless Steel Appliance(s), Electric Water Heater, Gas Water Heater
Features
- Ceiling Fan(s), Quartz
- Flooring: Laminate
- Basement: Daylight
- Number of fireplaces: 1
- Fireplace features: Electric
Interior area
- Total structure area: 2,685
- Total interior livable area: 2,685 sqft
Property
Parking
- Total spaces: 2
- Parking features: Driveway, On Street, RV Access/Parking, Garage Door Opener, Detached
- Garage spaces: 2
- Has uncovered spaces: Yes
Accessibility
- Accessibility features: Garage On Main, Main Floor Bedroom Bath, Accessibility
Features
- Levels: Two
- Stories: 2
- Patio & porch: Patio
- Exterior features: Yard
- Fencing: Fenced
Lot
- Size: 6,969 Square Feet
- Features: Level, SqFt 7000 to 9999
Details
- Additional structures: RVParking, SeparateLivingQuartersApartmentAuxLivingUnit
- Parcel number: R294247
Construction
Type & style
- Home type: SingleFamily
- Architectural style: Daylight Ranch
- Property subtype: Residential, Single Family Residence
Materials
- Cement Siding
- Roof: Composition
Condition
- Resale
- New construction: No
- Year built: 1964
Utilities & green energy
- Gas: Gas
- Sewer: Public Sewer
- Water: Public
Community & HOA
Community
- Security: Security System Owned
- Subdivision: Cherry Park
HOA
- Has HOA: No
Location
- Region: Portland
Financial & listing details
- Price per square foot: $205/sqft
- Tax assessed value: $549,230
- Annual tax amount: $4,393
- Date on market: 8/8/2023
- Cumulative days on market: 3 days
- Listing terms: Cash,Conventional,FHA,VA Loan
- Road surface type: Paved
Foreclosure details
Estimated market value
Not available
Estimated sales range
Not available
$3,465/mo
Price history
| Date | Event | Price |
|---|---|---|
| 9/8/2023 | Sold | $625,000$233/sqft |
Source:  RMLS (OR) #23474580 Report a problem RMLS (OR) #23474580 Report a problem | ||
| 8/12/2023 | Pending sale | $625,000$233/sqft |
Source: RMLS (OR) #23474580 Report a problem | ||
| 8/8/2023 | Listed for sale | $625,000+106.5%$233/sqft |
Source: RMLS (OR) #23474580 Report a problem | ||
| 8/19/2020 | Sold | $302,728+34.5%$113/sqft |
Source: RMLS (OR) #20559198 Report a problem | ||
| 7/31/2020 | Pending sale | $225,000$84/sqft |
Source: Century 21 Wright & Assoc. #20559198 Report a problem | ||
| 7/29/2020 | Listed for sale | $225,000$84/sqft |
Source: Century 21 Wright & Assoc. #20559198 Report a problem | ||
Public tax history
| Year | Property taxes | Tax assessment |
|---|---|---|
| 2025 | $5,775 +4.4% | $238,840 +3% |
| 2024 | $5,532 +19.3% | $231,880 +17.6% |
| 2023 | $4,635 +5.5% | $197,220 +3% |
| 2022 | $4,394 +1.7% | $191,480 +3% |
| 2021 | $4,322 +10.4% | $185,910 +3% |
| 2020 | $3,915 +3.3% | $180,500 +3% |
| 2019 | $3,791 | $175,250 +3% |
| 2018 | $3,791 +3.2% | $170,150 +3% |
| 2017 | $3,674 +6.6% | $165,200 +3% |
| 2016 | $3,445 | $160,390 +3% |
| 2015 | $3,445 +2.4% | $155,720 +3% |
| 2014 | $3,363 +11.9% | $151,190 +3% |
| 2013 | $3,004 +7.1% | $146,790 +3% |
| 2012 | $2,805 -3.7% | $142,520 +3% |
| 2011 | $2,914 +0.7% | $138,370 +3% |
| 2010 | $2,893 +2.3% | $134,340 +3% |
| 2009 | $2,828 +3.5% | $130,430 +3% |
| 2008 | $2,731 +0.4% | $126,640 +3% |
| 2007 | $2,720 +4.9% | $122,960 +3% |
| 2006 | $2,594 +3.5% | $119,380 +3% |
| 2005 | $2,505 +2.8% | $115,910 +3% |
| 2004 | $2,438 +1.7% | $112,540 +3% |
| 2003 | $2,398 +9% | $109,270 +3% |
| 2002 | $2,201 +12.4% | $106,090 +6.1% |
| 2000 | $1,957 | $100,000 |
Find assessor info on the county website
Monthly payment
Climate risks
Neighborhood: Hazelwood
Nearby schools
Schools provided by the listing agent
- Elementary: Cherry Park
- Middle: Floyd Light
- High: David Douglas
Source: RMLS (OR). This data may not be complete. We recommend contacting the local school district to confirm school assignments for this home.
Similar homes
- $525,0003 bd3 ba2.8k sqft10426 SE Lincoln Ct, Portland, OR 97216Active
 MLS ID #712455802, C. Morgan Davis, Keller Williams PDX Central. RMLS (OR)
 - $575,0004 bd2 ba2.1k sqft2241 SE 92nd Ave, Portland, OR 97216Active
 MLS ID #133319798, Megan Jumago-Simpson, Keller Williams Realty Professionals. RMLS (OR)
 - $599,0004 bd3 ba2.2k sqft8912 SE Clay St, Portland, OR 97216Active
 MLS ID #219320746, Cary Minden, CJM Realty. RMLS (OR)
 - $515,0004 bd3 ba3.3k sqft8921 SE Washington St, Portland, OR 97216Active
 MLS ID #317414313, Richard Hildreth, Keller Williams Sunset Corridor. RMLS (OR)
 - $525,0004 bd3 ba1.9k sqft13529 SE Taylor Ct, Portland, OR 97233ActiveMLS ID #280607049, Lora Elsen, MORE Realty. RMLS (OR)
- $540,0005 bd2 ba1.8k sqft9234 SE Salmon St, Portland, OR 97216ActiveMLS ID #441880131, Rosalie Landino, Coldwell Banker Bain. RMLS (OR)
- $595,0003 bd2 ba2.2k sqft2116 SE 84th Ave, Portland, OR 97216ActiveMLS ID #225180033, Deborah Wilkinson, Premiere Property Group, LLC. RMLS (OR)
- $550,0004 bd4 ba3.1k sqft2042 SE 138th Ave, Portland, OR 97233ActiveMLS ID #214680915, Li Lanz, Li Lanz Properties, LLC. RMLS (OR)
- $527,0004 bd2 ba2k sqft842 NE 113th Ave, Portland, OR 97220ActiveMLS ID #718795196, Mary Mayther-Slac, Vantage Point Properties Inc. RMLS (OR)
- $499,0003 bd2 ba1.6k sqft1842 SE 92nd Ave, Portland, OR 97216ActiveMLS ID #297118750, Tara Stone, MORE Realty. RMLS (OR)
- $504,9002 bd2 ba2.5k sqft415 NE 116th Pl, Portland, OR 97220ActiveMLS ID #455520170, Dan Anderson, Keller Williams Realty Portland Elite. RMLS (OR)
- $609,0006 bd3 ba2.7k sqft12011 SE Market St, Portland, OR 97216ActiveMLS ID #646112361, Alia Marie Hazen, The Agency Portland. RMLS (OR)
- $475,0002 bd1 ba2.1k sqft1009 SE 113th Ave, Portland, OR 97216ActiveMLS ID #109805257, Gary Maass, MORE Realty. RMLS (OR)
- $465,0004 bd2 ba1.5k sqft9128 SE Market St, Portland, OR 97216ActiveMLS ID #333349873, Stacey Larson, Equity Oregon Real Estate. RMLS (OR)
- $539,0005 bd3 ba2.3k sqft13717 SE Mill St, Portland, OR 97233ActiveMLS ID #657718198, Li Lanz, Li Lanz Properties, LLC. RMLS (OR)
- $495,0004 bd2 ba2.1k sqft11611 NE Flanders St, Portland, OR 97220ActiveMLS ID #723495825, Sharon Alexander, RE/MAX Advantage Group. RMLS (OR)
- $414,0003 bd2 ba1.9k sqft2118 SE 110th Ave, Portland, OR 97216ActiveMLS ID #565451016, McKenzie Utti, Premiere Property Group LLC. RMLS (OR)
- $529,9004 bd3 ba2.7k sqft10910 SE Pardee St, Portland, OR 97266ActiveMLS ID #226135302, AnnaMarie Davault, RE/MAX Equity Group. RMLS (OR)
- $599,0004 bd2 ba1.5k sqft2641 SE 81st Ave, Portland, OR 97206ActiveMLS ID #564675459, Cynthia Fneish, Weichert, Realtors on Main Street. RMLS (OR)
- $559,9993 bd2 ba1.7k sqft2237 SE 139th Ave, Portland, OR 97233ActiveMLS ID #452640712, David Brownlee, Modern Realty. RMLS (OR)
