Perched proudly above the street overlooking the Buckman neighborhood, this home offers a rare combination of scale, architectural integrity, and a crowd pleaser floor plan in one of Portland’s most desirable close-in locations. A welcoming front porch provides the perfect spot for morning coffee, an evening glass of wine, and connecting w/ the neighborhood. Four bedrooms, 2 bathrooms upstairs, while a bedroom suite on the main level provides flexibility for guests, multigenerational living, or a dedicated work-from-home setup. Rooms throughout the home are generously sized and filled with natural light, creating comfortable and inspirational everyday spaces. Laundry is conveniently located on the main level. True Craftsman details remain beautifully preserved throughout, including wood floors, leaded glass, pocket doors, built-ins, high ceilings, period casings and moldings, and original picture railing. A rare back staircase — a hallmark of early Craftsman design — adds both character and function. The spacious eat-in kitchen offers abundant countertop space and generous cabinetry, making it a natural gathering place in the home. Outdoors you'll enjoy a rare rooftop deck ideal for dining al fresco or unwinding in the warm months. The home sits on a generous, private lot that feels quiet and tucked away despite being right in the center of Buckman. Downstairs, a massive full, unfinished basement offers loads of storage and potential for future expansion. Seismically strapped for peace of mind. Walkscore.com rates this address a “Paradise” for walkers and cyclists, making car-free living not just possible but easy. Outstanding location surrounded by cafes, parks, restaurants, schools, and everyday amenities all at your fingertips. This unique home is a true ray of sunshine. [Home Energy Score = 2. HES Report at https://rpt.greenbuildingregistry.com/hes/OR10245897]
Sold
$970,000
1427 SE Taylor St, Portland, OR 97214
5beds
3,972sqft
Residential, Single Family Residence
Built in 1905
5,227 Square Feet Lot
$955,200 Zestimate®
$244/sqft
$5,320 Estimated rent
Home value
$955,200
$898,000 - $1.02M
$5,320/mo
Zestimate® history
Owner options
List your home for rent
$5,320/mo
Rent Zestimate®
Find your next renter with Zillow Rental Manager. Plus, with online applications, you can quickly screen prospective tenants – for free.
$5,320/mo
Rent Zestimate®
Refinance and save
$6,419/mo
Est. payment
Refinancing to a lower rate could help reduce your monthly payments and save thousands over the life of the loan.
$6,419/mo
Est. payment
Explore your selling options
Work with a Zillow partner agent
Leverage their expertise and Zillow's premium Showcase listings to get your home seen by more buyers.
Get startedList with your own agent
Get your home in front of millions of buyers by listing it on Zillow.
Learn how to do itSell it yourself
Take full control of how buyers see your home on Zillow by listing For Sale by Owner (FSBO).
List your homeWhat's special
High ceilingsWood floorsPocket doorsLeaded glassOriginal picture railingPeriod casings and moldingsFour bedrooms
Zillow last checked:
Listing updated:
Listed by:
Eric Hagstette info@inhabitre.com,
Inhabit Real Estate
Bought with:
Reg Martocci, 201204047
Wood Land Realty
Source: RMLS (OR),MLS#: 620225612
Facts & features
Interior
Bedrooms & bathrooms
- Bedrooms: 5
- Bathrooms: 3
- Full bathrooms: 3
- Main level bathrooms: 1
Rooms
- Room types: Entry, Bedroom 4, Bedroom 5, Bedroom 2, Bedroom 3, Dining Room, Family Room, Kitchen, Living Room, Primary Bedroom
Primary bedroom
- Features: Double Closet, Ensuite, Wood Floors
- Level: Upper
- Area: 176
- Dimensions: 16 x 11
Bedroom 2
- Features: Closet, Wallto Wall Carpet
- Level: Upper
- Area: 88
- Dimensions: 11 x 8
Bedroom 3
- Features: Fireplace, Closet, Wood Floors
- Level: Upper
- Area: 260
- Dimensions: 13 x 20
Bedroom 4
- Features: Builtin Features, Closet, Wood Floors
- Level: Upper
- Area: 165
- Dimensions: 11 x 15
Bedroom 5
- Features: Hardwood Floors, Closet, Ensuite
- Level: Main
- Area: 132
- Dimensions: 12 x 11
Dining room
- Features: Formal, French Doors, Wood Floors
- Level: Main
- Area: 200
- Dimensions: 20 x 10
Family room
- Features: Formal, Hardwood Floors
- Level: Main
- Area: 154
- Dimensions: 14 x 11
Kitchen
- Features: Builtin Range, Builtin Refrigerator, Dishwasher, Eat Bar, French Doors, Gas Appliances, Gourmet Kitchen, Granite, Solid Surface Countertop
- Level: Main
Living room
- Features: Bay Window, Builtin Features, Fireplace, Formal, Hardwood Floors, High Ceilings
- Level: Main
- Area: 210
- Dimensions: 15 x 14
Heating
- Forced Air, Fireplace(s)
Cooling
- Central Air
Appliances
- Included: Built In Oven, Built-In Range, Built-In Refrigerator, Dishwasher, Disposal, Gas Appliances, Range Hood, Stainless Steel Appliance(s), Washer/Dryer, Gas Water Heater
- Laundry: Laundry Room
Features
- Granite, High Ceilings, High Speed Internet, Marble, Quartz, Soaking Tub, Formal, Closet, Built-in Features, Eat Bar, Gourmet Kitchen, Double Closet
- Flooring: Hardwood, Tile, Wood, Wall to Wall Carpet
- Doors: French Doors
- Windows: Bay Window(s)
- Basement: Exterior Entry,Full
- Number of fireplaces: 1
- Fireplace features: Gas
Interior area
- Total structure area: 3,972
- Total interior livable area: 3,972 sqft
Property
Parking
- Total spaces: 1
- Parking features: Driveway, Off Street, Garage Door Opener, Attached, Oversized
- Attached garage spaces: 1
- Has uncovered spaces: Yes
Accessibility
- Accessibility features: Main Floor Bedroom Bath, Accessibility
Features
- Stories: 3
- Patio & porch: Patio, Porch
- Exterior features: Yard
- Fencing: Fenced
Lot
- Size: 5,227 Square Feet
- Dimensions: 50 x 100
- Features: Private, Trees, SqFt 5000 to 6999
Details
- Additional structures: Workshop
- Parcel number: R177025
Construction
Type & style
- Home type: SingleFamily
- Architectural style: Craftsman
- Property subtype: Residential, Single Family Residence
Materials
- Wood Siding
- Foundation: Concrete Perimeter
- Roof: Composition
Condition
- Resale
- New construction: No
- Year built: 1905
Utilities & green energy
- Gas: Gas
- Sewer: Public Sewer
- Water: Public
- Utilities for property: Cable Connected
Green energy
- Water conservation: Dual Flush Toilet
Community & HOA
Community
- Subdivision: Buckman
HOA
- Has HOA: No
Location
- Region: Portland
Financial & listing details
- Price per square foot: $244/sqft
- Tax assessed value: $1,025,280
- Annual tax amount: $13,328
- Date on market: 3/16/2026
- Cumulative days on market: 7 days
- Listing terms: Cash,Conventional
- Road surface type: Concrete
Price history
| Date | Event | Price |
|---|---|---|
| 4/13/2026 | Sold | $970,000+2.1%$244/sqft |
Source:  RMLS (OR) #620225612 Report a problem RMLS (OR) #620225612 Report a problem | ||
| 3/24/2026 | Pending sale | $950,000$239/sqft |
Source: RMLS (OR) #620225612 Report a problem | ||
| 3/16/2026 | Listed for sale | $950,000+233.3%$239/sqft |
Source: RMLS (OR) #620225612 Report a problem | ||
| 8/5/1999 | Sold | $285,000$72/sqft |
Source: Public Record Report a problem | ||
Public tax history
| Year | Property taxes | Tax assessment |
|---|---|---|
| 2025 | $13,329 +3.7% | $494,670 +3% |
| 2024 | $12,850 +4% | $480,270 +3% |
| 2023 | $12,356 +2.2% | $466,290 +3% |
| 2022 | $12,088 +1.7% | $452,710 +3% |
| 2021 | $11,884 +9% | $439,530 +3% |
| 2020 | $10,902 +3.8% | $426,730 +3% |
| 2019 | $10,501 | $414,310 +3% |
| 2018 | $10,501 +3% | $402,250 +3% |
| 2017 | $10,192 +14% | $390,540 +3% |
| 2016 | $8,940 | $379,170 +3% |
| 2015 | $8,940 +2.7% | $368,130 +3% |
| 2014 | $8,705 +4% | $357,410 +3% |
| 2013 | $8,374 +22.6% | $347,000 +14.3% |
| 2012 | $6,828 +3.9% | $303,650 +3% |
| 2011 | $6,571 +5.4% | $294,810 +3% |
| 2010 | $6,235 +2.7% | $286,230 +3% |
| 2009 | $6,071 +6% | $277,900 +3% |
| 2008 | $5,729 +4.9% | $269,810 +7.7% |
| 2007 | $5,462 +11.4% | $250,470 +3% |
| 2006 | $4,905 +16.8% | $243,180 +14.9% |
| 2005 | $4,200 -8.2% | $211,670 +3% |
| 2004 | $4,574 +4% | $205,510 +3% |
| 2003 | $4,400 +7.1% | $199,530 +3% |
| 2002 | $4,108 +7.4% | $193,720 +6.1% |
| 2000 | $3,826 | $182,610 |
Find assessor info on the county website
Neighborhood: Buckman
Nearby homes
- $858,540-- bd2 ba2.3k sqft1415 SE Taylor St, Portland, OR 97214Off Market
- $977,400-- bd2 ba2.3k sqft1415 SE Taylor St, Portland, OR 97214Off Market
- $236,100-- bd1 ba500 sqft1433 SE Taylor St #BASEMENT, Portland, OR 97214Off Market

- $955,7004 bd1 ba3k sqft1433 SE Taylor St, Portland, OR 97214Off Market
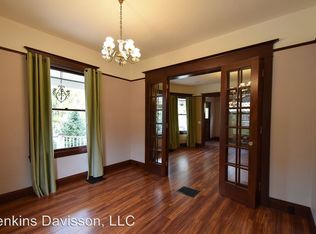
- $797,8302 bd3 ba2.5k sqft1013-1015 SE 15th Ave, Portland, OR 97214Off Market
- $1,076,0004 bd2 ba3.4k sqft1405 SE Taylor St, Portland, OR 97214Off Market
- $772,5003 bd2 ba2.6k sqft1014 SE 14th Ave, Portland, OR 97214Off Market
- $823,6303 bd2 ba2.2k sqft1008 SE 14th Ave, Portland, OR 97214Off Market
Nearby schools
GreatSchools rating
- 8/10Buckman Elementary SchoolGrades: K-5Distance: 0.4 mi
- 8/10Hosford Middle SchoolGrades: 6-8Distance: 0.9 mi
- 7/10Cleveland High SchoolGrades: 9-12Distance: 1.3 mi
Schools provided by the listing agent
- Elementary: Buckman
- Middle: Hosford
- High: Cleveland
Source: RMLS (OR). This data may not be complete. We recommend contacting the local school district to confirm school assignments for this home.
Get a cash offer in 3 minutes
Find out how much your home could sell for in as little as 3 minutes with a no-obligation cash offer.
Estimated market value
$955,200
Get a cash offer in 3 minutes
Find out how much your home could sell for in as little as 3 minutes with a no-obligation cash offer.
Estimated market value
$955,200
- Oregon
- Multnomah County
- Portland
- 97214
- Buckman
- 1427 SE Taylor St
