Skip main navigation
Sold
  • $431,500

    1427 SE Wendy Ave, Gresham, OR 97080

    3beds
    1,410sqft
    Residential, Single Family Residence
    Built in 1981
    0.25 Acres Lot
    $431,100 Zestimate®
    $306/sqft
    $2,655 Estimated rent

    Home value

    $431,100

    $401,000 - $461,000

    $2,655/mo

    Zestimate® history
    Loading
    Loading...

    Owner options

    List your home for rent

    $2,655/mo

    Rent Zestimate®

    Find your next renter with Zillow Rental Manager. Plus, with online applications, you can quickly screen prospective tenants – for free.

    Learn more

    $2,655/mo

    Rent Zestimate®

    Refinance and save

    $2,631/mo

    Est. payment

    Refinancing to a lower rate could help reduce your monthly payments and save thousands over the life of the loan.

    See today's rates

    $2,631/mo

    Est. payment

    Explore your selling options

    Work with a Zillow partner agent

    Leverage their expertise and Zillow's premium Showcase listings to get your home seen by more buyers.

    Get started

    List with your own agent

    Get your home in front of millions of buyers by listing it on Zillow.

    Learn how to do it

    Sell it yourself

    Take full control of how buyers see your home on Zillow by listing For Sale by Owner (FSBO).

    List your home

    What's special

    Fully fenced yardTwo generous living spacesSecond stand-alone gas stoveSpacious primary suitePrivate courtyard entryThree comfortable bedrooms
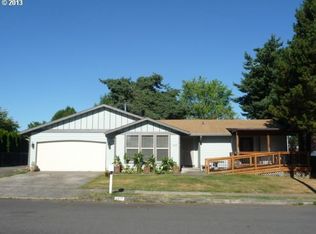
    Open Houses 11/28 3-5, 11/29 1-3, and 11/30 10:30-12:30. Multiple offers received. Please have expire Monday, 12/1 at 5pm so seller can respond. A home with heart. A yard with endless possibility. A layout designed for connection and comfort. Set on a rare ¼-acre lot, the fully fenced yard and private courtyard entry set a warm tone—inviting you into a home that is ready for its next chapter. Inside, the floor plan unfolds into two generous living spaces, creating the perfect balance between togetherness and room to spread out. The front living room features a nostalgic sunken design with a stand-alone gas stove, anchored by a huge picture window that frames mature landscaping and fills the room with natural light. The second living area offers the cozy charm of a brick surround hearth and a second stand-alone gas stove, ideal for Oregon winters and slow Sunday mornings. The dining area connects seamlessly to the kitchen, where warm wood cabinetry and large windows make everyday meals feel relaxed and enjoyable. Along with three comfortable bedrooms (one carpeted) and two full bathrooms (one tiled, shower/tub combo and one walk-in shower), including a spacious primary suite, there’s room for everyone. The covered deck runs along the back of the home, giving you year-round outdoor living space for BBQs, morning coffee, or winding down at the end of the day. The backyard feels like a private park—flat, usable, fully fenced, and beautifully framed by tall evergreens for privacy. There’s room here for raised beds, a firepit, a play area, or even a future shop, garden shed, or green house. Nearby you’ll find multiple options for local schools, grocery shopping, restaurants, and more, just a mile away! This home is an incredible opportunity for someone who wants solid bones, classic design, and the chance to infuse their own style over time.

    Zillow last checked:

    Listing updated:

    Listed by:

    Kirstan Rogers 503-997-7549,

    Keller Williams PDX Central

    Bought with:

    April Wright

    20/20 Properties, Inc

    Source: RMLS (OR),MLS#: 157381187MLS Logo

    Facts & features

    Interior

    Bedrooms & bathrooms
    • Bedrooms: 3
    • Bathrooms: 2
    • Full bathrooms: 2
    • Main level bathrooms: 2
    Primary bedroom
    • Features: Closet, Ensuite, Wood Floors
    • Level: Main
    • Area: 240
    • Dimensions: 15 x 16
    Bedroom 2
    • Features: Closet, Wallto Wall Carpet
    • Level: Main
    • Area: 110
    • Dimensions: 10 x 11
    Bedroom 3
    • Features: Closet, Wood Floors
    • Level: Main
    • Area: 108
    • Dimensions: 9 x 12
    Dining room
    • Features: Laminate Flooring
    • Level: Main
    • Area: 81
    • Dimensions: 9 x 9
    Family room
    • Features: Wood Floors, Wood Stove
    • Level: Main
    • Area: 204
    • Dimensions: 12 x 17
    Kitchen
    • Features: Dishwasher, Gas Appliances, Free Standing Range, Free Standing Refrigerator
    • Level: Main
    • Area: 72
    • Width: 9
    Living room
    • Features: Wood Floors, Wood Stove
    • Level: Main
    • Area: 255
    • Dimensions: 15 x 17
    Heating
    • Forced Air
    Appliances
    • Included: Dishwasher, Free-Standing Range, Free-Standing Refrigerator, Gas Appliances, Washer/Dryer, Gas Water Heater
    • Laundry: Laundry Room
    Features
    • Closet
    • Flooring: Hardwood, Laminate, Wood, Wall to Wall Carpet
    • Windows: Double Pane Windows
    • Basement: Crawl Space
    • Number of fireplaces: 2
    • Fireplace features: Electric, Gas, Wood Burning Stove
    Interior area
    • Total structure area: 1,410
    • Total interior livable area: 1,410 sqft

    Property

    Parking
    • Total spaces: 2
    • Parking features: Driveway, Attached
    • Attached garage spaces: 2
    • Has uncovered spaces: Yes
    Features
    • Levels: One
    • Stories: 1
    • Patio & porch: Covered Deck
    • Exterior features: Yard
    • Fencing: Fenced
    Lot
    • Size: 0.25 Acres
    • Features: Level, Sprinkler, SqFt 10000 to 14999
    Details
    • Parcel number: R119202

    Construction

    Type & style
    • Home type: SingleFamily
    • Architectural style: Mid Century Modern
    • Property subtype: Residential, Single Family Residence
    Materials
    • Wood Siding
    • Foundation: Concrete Perimeter
    • Roof: Composition
    Condition
    • Resale
    • New construction: No
    • Year built: 1981

    Utilities & green energy

    • Gas: Gas
    • Sewer: Public Sewer
    • Water: Public

    Community & neighborhood

    Location
    • Region: Gresham

    Other

    Other facts
    • Listing terms: Cash,Conventional,FHA,VA Loan
    • Road surface type: Paved

    Price history

    DateEventPrice
    12/24/2025Sold$431,500+1.5%$306/sqft
    Source: RMLS (OR) #157381187 Report a problem
    12/2/2025Pending sale$425,000$301/sqft
    Source: RMLS (OR) #157381187 Report a problem
    11/28/2025Listed for sale$425,000+192.1%$301/sqft
    Source: RMLS (OR) #157381187 Report a problem
    5/6/2011Sold$145,500+0.4%$103/sqft
    Source: Public Record Report a problem
    3/25/2011Price change$144,900-6.5%$103/sqft
    Source: Mal & Seitz Real Estate #11629548 Report a problem
    1/22/2011Price change$154,900-18.6%$110/sqft
    Source: foreclosure.com Report a problem
    1/15/2011Listed for sale--
    Source: foreclosure.com Report a problem
    12/3/2010Listing removed--
    Source: foreclosure.com Report a problem
    11/28/2010Listed for sale--
    Source: foreclosure.com Report a problem
    10/19/2010Sold$190,242-17.3%$135/sqft
    Source: Public Record Report a problem
    10/26/2007Sold$230,000$163/sqft
    Source: Public Record Report a problem

    Public tax history

    YearProperty taxesTax assessment
    2025$5,045 +4.5%$247,940 +3%
    2024$4,830 +9.8%$240,720 +3%
    2023$4,400 +2.9%$233,710 +3%
    2022$4,277 +2.6%$226,910 +3%
    2021$4,170 +6.3%$220,310 +3%
    2020$3,923 +2.7%$213,900 +3%
    2019$3,821 $207,670 +3%
    2018$3,821 +4.9%$201,630 +3%
    2017$3,643 +18.2%$195,760 +3%
    2016$3,082 $190,060 +3%
    2015$3,082 +2.2%$184,530 +3%
    2014$3,015 +8%$179,160 +3%
    2013$2,792 +6.8%$173,950 +4.6%
    2012$2,615 -1.7%$166,330 -1.5%
    2011$2,659 +0.1%$168,890 +3%
    2010$2,657 +2.5%$163,980 +3%
    2009$2,591 +2.6%$159,210 +3%
    2008$2,525 -2.4%$154,580 +3%
    2007$2,588 +2.8%$150,080 +3%
    2006$2,517 +4%$145,710 +3%
    2005$2,420 +1.1%$141,470 +3%
    2004$2,394 +3.9%$137,350 +3%
    2003$2,303 +2.3%$133,350 +3%
    2002$2,252 +8.6%$129,470 +6.1%
    2000$2,073 $122,040

    Find assessor info on the county website

    Neighborhood: Kelly Creek

    Nearby schools

    GreatSchools rating
    Schools provided by the listing agent
    • Elementary: Kelly Creek
    • Middle: Gordon Russell
    • High: Sam Barlow

    Source: RMLS (OR). This data may not be complete. We recommend contacting the local school district to confirm school assignments for this home.

    Get a cash offer in 3 minutes
    Find out how much your home could sell for in as little as 3 minutes with a no-obligation cash offer.
    Estimated market value
    $431,100
    Get a cash offer in 3 minutes
    Find out how much your home could sell for in as little as 3 minutes with a no-obligation cash offer.
    Estimated market value
    $431,100