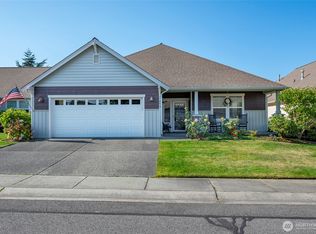
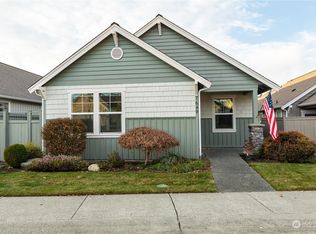
Northwest Craftsman Style Artchitecture, designed for those '55 & Better'; single level, high ceilings, wide halls; Harbor 2 model features a circular floor plan leading from entry to kitchen/dining/living greatroom with gas fireplace & covered patio, to master suite, then into private bath with dual sink vanity, separate tub & shower, then into spacious closet and finally to laundry with deep utility sink and back to entry hall; double car garage with extra storage space.
This property is not currently displayed as for sale or rent on Zillow. This may be different from what's on other websites or public sources.