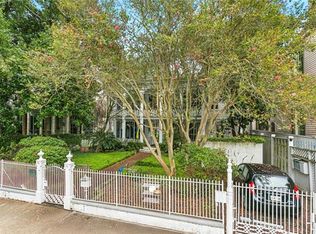
Unique opportunity to own a piece of New Orleans architectural history in this 1860s Italianate Double-Gallery style compound located in the popular Lower Garden District neighborhood. Set back from the street, this lushly landscaped property offers so many options. Currently configured as 6 units with a grand "owner's unit" featuring all of the wonderful historic details you'd expect -- moldings, medallions, mantles, wood floors, high ceilings, PLUS a private yard, porch and gated parking! The additional five units have a separate gated entrance, shared courtyard, and a common laundry facility. All units have central HVAC. Fully leased with rents totaling $9,850/mo. Seller financing may be an option based on terms and buyer qualifications and must have 25% or greater downpayment.
Closed
Price Unknown
1427 Saint Mary St, New Orleans, LA 70130
8beds
5,751sqft
Multi Family
Built in 1862
-- sqft lot
$-- Zestimate®
$--/sqft
$3,377 Estimated rent
Home value
Not available
Estimated sales range
Not available
$3,377/mo
Zestimate® history
Owner options
List your home for rent
$3,377/mo
Rent Zestimate®
Find your next renter with Zillow Rental Manager. Plus, with online applications, you can quickly screen prospective tenants – for free.
$3,377/mo
Rent Zestimate®
Refinance and save
Refinancing to a lower rate could help reduce your monthly payments and save thousands over the life of the loan.
Explore your selling options
Work with a Zillow partner agent
Leverage their expertise and Zillow's premium Showcase listings to get your home seen by more buyers.
Get startedList with your own agent
Get your home in front of millions of buyers by listing it on Zillow.
Learn how to do itSell it yourself
Take full control of how buyers see your home on Zillow by listing For Sale by Owner (FSBO).
List your homeWhat's special
Historic detailsPrivate yardSeparate gated entranceGated parkingShared courtyardLushly landscaped propertyItalianate double-gallery style compound
Zillow last checked:
Listing updated:
Listed by:
Ryan Wentworth 504-302-0300,
REVE, REALTORS
Bought with:
Jessica Rocco
Cool Murphy, LLC
Source: GSREIN,MLS#: 2481925
Facts & features
Interior
Bedrooms & bathrooms
- Bedrooms: 8
- Bathrooms: 8
- Full bathrooms: 8
Bedroom
- Description: Flooring: Wood
- Dimensions: 14.80 X 15.00
Bedroom
- Description: Flooring: Wood
- Dimensions: 14.50 X 15.00
Breakfast room nook
- Description: Flooring: Tile
- Dimensions: 11.60 X 9.90
Dining room
- Description: Flooring: Wood
- Dimensions: 18.10 X 15.00
Kitchen
- Description: Flooring: Tile
- Dimensions: 11.60 X 9.70
Living room
- Description: Flooring: Wood
- Dimensions: 17.30 X 15.00
Heating
- Central, Ductless, Wall Furnace
Cooling
- Central Air, Ductless, Wall Unit(s)
Appliances
- Laundry: Common Area
Interior area
- Total interior livable area: 5,751 sqft
Property
Parking
- Parking features: Driveway, One Space
- Has uncovered spaces: Yes
Features
- Levels: Two
- Stories: 2
- Patio & porch: Balcony, Porch
- Exterior features: Balcony, Courtyard, Fence, Porch
- Pool features: None
Lot
- Size: 7,680 Square Feet
- Dimensions: 64 x 120
- Features: City Lot, Oversized Lot, Rectangular Lot
Details
- Parcel number: 701301427STMARYST3&4
- Special conditions: None
Construction
Type & style
- Home type: MultiFamily
- Architectural style: Victorian
- Property subtype: Multi Family
Materials
- Frame, Wood Siding
- Foundation: Raised, Slab
- Roof: Asphalt,Shingle
Condition
- Very Good Condition
- Year built: 1862
Utilities & green energy
- Sewer: Public Sewer
- Water: Public
Community & HOA
Location
- Region: New Orleans
Financial & listing details
- Tax assessed value: $1,507,500
- Annual tax amount: $19,898
- Date on market: 1/7/2025
- Tenant pays: Electricity, Gas
Price history
| Date | Event | Price |
|---|---|---|
| 7/1/2025 | Sold | -- |
Source:  GSREIN #2481925 Report a problem GSREIN #2481925 Report a problem | ||
| 5/5/2025 | Pending sale | $1,250,000$217/sqft |
Source: GSREIN #2481925 Report a problem | ||
| 4/4/2025 | Contingent | $1,250,000$217/sqft |
Source: GSREIN #2481925 Report a problem | ||
| 3/31/2025 | Price change | $1,250,000-7.4%$217/sqft |
Source: GSREIN #2481925 Report a problem | ||
| 1/7/2025 | Listed for sale | $1,350,000-6.9%$235/sqft |
Source: GSREIN #2481925 Report a problem | ||
| 10/15/2024 | Listing removed | $1,450,000$252/sqft |
Source: GSREIN #2444832 Report a problem | ||
| 4/25/2024 | Listed for sale | $1,450,000-6.5%$252/sqft |
Source: GSREIN #2444832 Report a problem | ||
| 10/2/2022 | Listing removed | -- |
Source: GSREIN #2338859 Report a problem | ||
| 7/21/2022 | Price change | $1,550,000-7.5%$270/sqft |
Source: GSREIN #2338859 Report a problem | ||
| 4/18/2022 | Listed for sale | $1,675,000$291/sqft |
Source: GSREIN #2338859 Report a problem | ||
| 4/11/2022 | Pending sale | $1,675,000$291/sqft |
Source: GSREIN #2338859 Report a problem | ||
| 4/2/2022 | Listed for sale | $1,675,000$291/sqft |
Source: GSREIN #2338859 Report a problem | ||
| 5/14/2010 | Sold | -- |
Source: Public Record Report a problem | ||
Public tax history
| Year | Property taxes | Tax assessment |
|---|---|---|
| 2026 | $19,898 | $150,750 |
| 2025 | $19,898 -1.5% | $150,750 |
| 2024 | $20,199 -4.8% | $150,750 |
| 2023 | $21,212 +86.9% | $150,750 +86.9% |
| 2022 | $11,351 -6% | $80,670 -3.9% |
| 2021 | $12,079 +9.7% | $83,910 +10.8% |
| 2020 | $11,007 -3.8% | $75,710 |
| 2019 | $11,438 | $75,710 |
| 2018 | $11,438 | $75,710 |
| 2017 | $11,438 -1.9% | $75,710 -2.9% |
| 2016 | $11,665 -1.5% | $78,000 |
| 2015 | $11,839 | $78,000 |
| 2014 | $11,839 +2.1% | $78,000 |
| 2013 | $11,596 | $78,000 |
| 2012 | -- | $78,000 |
| 2011 | -- | $78,000 +2.6% |
| 2010 | -- | $76,030 |
| 2009 | -- | $76,030 |
| 2007 | -- | $76,030 |
Find assessor info on the county website
Neighborhood: Lower Garden District
Nearby homes
- $--2 bd2 ba1.9k sqft1427 Saint Mary St APT A, New Orleans, LA 70130Off Market

- $156,2001 bd1 ba500 sqft1427 Saint Mary St APT C, New Orleans, LA 70130Off Market

- $305,2002 bd2 ba1.2k sqft1427 Saint Mary St APT B, New Orleans, LA 70130Off Market
- $231,8001 bd1 ba714 sqft1427 Saint Mary St APT F, New Orleans, LA 70130Off Market
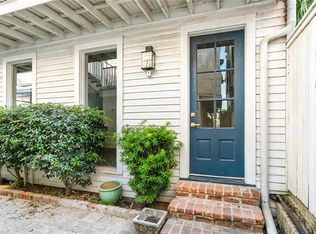
- $156,2001 bd1 ba500 sqft1427 Saint Mary St APT D, New Orleans, LA 70130Off Market
- $207,5001 bd1 ba505 sqft1427 Saint Mary St APT E, New Orleans, LA 70130Off Market
- $812,5003 bd3 ba2.9k sqft1415 Saint Mary St, New Orleans, LA 70130Off Market
- $--5 bd5 ba3.7k sqft1433 Saint Mary St, New Orleans, LA 70130Sold
Nearby schools
GreatSchools rating
- 7/10Benjamin Franklin Elementary Math And ScienceGrades: PK-8Distance: 2.4 mi
- 2/10Rooted SchoolGrades: 9-10Distance: 1.6 mi
- 8/10Mary McLeod Bethune Elementary School of Literature & TechnologyGrades: PK-8Distance: 4.3 mi
- Louisiana
- Orleans Parish
- New Orleans
- 70130
- Lower Garden District
- 1427 Saint Mary St
Nearby cities
Nearby neighborhoods
Nearby zip codes
Other New Orleans Topics
