Sundrenched, Gorgeous Hardwoods and Minutes to Main Street! Longmont's Mountain View West Mid-Mod Ranch Charmer with Upgrades Throughout! This sweet single story brick ranch home is bright and welcoming with multiple updates. Greeted by Long's Peak from the front porch, enter into the open and sunlit living room with beautiful hardwood floors that run through the main level. Enjoy the connective open central floor plan with gorgeous remodeled kitchen featuring new quartz countertops, new refrigerator, tile flooring, brand new oven and brand new dishwasher. The primary bedroom is large and backyard facing. Main floor bathroom is freshly updated. Finished basement offers extra large living space and entertainment area, with an additional bedroom and bathroom. Large laundry/utility room features a small kitchenette and ample storage spaces. The covered back patio is draped in grapevines and leads to the fully fenced backyard with organic gardens, plenty of storage (shed) and alley access. System Upgrade Features *Next Light Fiber Optic Internet* NEW AIR CONDITIONING 2019- BRAND NEW ROOF & METAL GUTTERS - New Furnace 2019, New Water Heater 2019, Smart Thermostat, Updated Electrical. Across the street from playground. Step or bike to downtown, multiple parks, yoga & fitness centers, restaurants, Longmont United Hospital, retail & variety of coffee shops. Centrally located and beautifully maintained, you're going to love this happy home!
Sold for $550,000
$550,000
1427 Sanborn Place, Longmont, CO 80501
4beds
2,004sqft
Single Family Residence
Built in 1957
7,088 Square Feet Lot
$584,000 Zestimate®
$274/sqft
$2,791 Estimated rent
Home value
$584,000
$555,000 - $613,000
$2,791/mo
Zestimate® history
Owner options
List your home for rent
$2,791/mo
Rent Zestimate®
Find your next renter with Zillow Rental Manager. Plus, with online applications, you can quickly screen prospective tenants – for free.
$2,791/mo
Rent Zestimate®
Refinance and save
$3,260/mo
Est. payment
Refinancing to a lower rate could help reduce your monthly payments and save thousands over the life of the loan.
$3,260/mo
Est. payment
Explore your selling options
Work with a Zillow partner agent
Leverage their expertise and Zillow's premium Showcase listings to get your home seen by more buyers.
Get startedList with your own agent
Get your home in front of millions of buyers by listing it on Zillow.
Learn how to do itSell it yourself
Take full control of how buyers see your home on Zillow by listing For Sale by Owner (FSBO).
List your homeWhat's special
Fully fenced backyardOrganic gardensGorgeous remodeled kitchenCovered back patioNew quartz countertopsLight fiber optic internetBrand new dishwasher
Zillow last checked:
Listing updated:
Listed by:
Piper Leitz 720-404-6099 pleitz@corcoranperry.com,
Corcoran Perry & Co.,
Nancy Bible 303-913-2610,
Corcoran Perry & Co.
Bought with:
The Bernardi Group
Coldwell Banker Realty 14
Source: REcolorado as distributed by MLS GRID,MLS#: 3635028
Facts & features
Interior
Bedrooms & bathrooms
- Bedrooms: 4
- Bathrooms: 2
- Full bathrooms: 1
- 3/4 bathrooms: 1
- Main level bathrooms: 1
- Main level bedrooms: 3
Primary bedroom
- Description: Hardwood Floor
- Level: Main
Bedroom
- Description: Hardwood Floor
- Level: Main
Bedroom
- Description: Hardwood Floor
- Level: Main
Bedroom
- Description: Carpet, Large Closet, No Egress (Non-Conforming)
- Level: Basement
Bathroom
- Description: Newly Updated Tub, Tile, Window And Shower Features
- Level: Main
Bathroom
- Description: Tile Floor, Walk In Shower
- Level: Basement
Dining room
- Description: Tile Floor
- Level: Main
Family room
- Description: Carpet, Oversized
- Level: Basement
Kitchen
- Description: Tile Floor, Updated, Quartz Counters, New Appliances
- Level: Main
Laundry
- Description: Large, Washer And Dryer Included
- Level: Basement
Living room
- Description: Hardwood Floor
- Level: Main
Heating
- Forced Air
Cooling
- Central Air
Appliances
- Included: Dishwasher, Dryer, Humidifier, Microwave, Oven, Refrigerator, Washer
Features
- High Speed Internet, Open Floorplan, Primary Suite, Quartz Counters, Radon Mitigation System, Smart Thermostat, Smoke Free
- Flooring: Tile, Wood
- Basement: Finished,Full,Sump Pump
Interior area
- Total structure area: 2,004
- Total interior livable area: 2,004 sqft
- Finished area above ground: 1,079
- Finished area below ground: 925
Property
Parking
- Total spaces: 1
- Parking features: Concrete
- Attached garage spaces: 1
Features
- Levels: One
- Stories: 1
- Patio & porch: Covered, Deck, Patio
- Exterior features: Private Yard
- Fencing: Full
Lot
- Size: 7,088 Square Feet
- Features: Near Public Transit
Details
- Parcel number: R0046171
- Zoning: SFR
- Special conditions: Standard
Construction
Type & style
- Home type: SingleFamily
- Architectural style: Mid-Century Modern
- Property subtype: Single Family Residence
Materials
- Brick
- Roof: Composition
Condition
- Updated/Remodeled
- Year built: 1957
Utilities & green energy
- Sewer: Public Sewer
- Water: Public
- Utilities for property: Cable Available, Electricity Connected, Internet Access (Wired), Phone Available
Community & HOA
Community
- Subdivision: Mountain View West
HOA
- Has HOA: No
Location
- Region: Longmont
Financial & listing details
- Price per square foot: $274/sqft
- Tax assessed value: $590,500
- Annual tax amount: $3,166
- Date on market: 7/13/2023
- Listing terms: Cash,Conventional,FHA,VA Loan
- Exclusions: Seller's Personal Property And Staging Items, Freezer (Basement)
- Ownership: Individual
- Electric utility on property: Yes
- Road surface type: Alley Paved, Paved
Price history
| Date | Event | Price |
|---|---|---|
| 8/18/2023 | Sold | $550,000+71.9%$274/sqft |
Source:  REcolorado as distributed by MLS GRID #3635028 Report a problem REcolorado as distributed by MLS GRID #3635028 Report a problem | ||
| 11/7/2016 | Sold | $319,900$160/sqft |
Source:  IRES as distributed by MLS GRID #803142 Report a problem IRES as distributed by MLS GRID #803142 Report a problem | ||
| 9/22/2016 | Listed for sale | $319,900+70.6%$160/sqft |
Source: RE/MAX Alliance-Longmont #803142 Report a problem | ||
| 10/2/2008 | Sold | $187,500+13.6%$94/sqft |
Source: Public Record Report a problem | ||
| 4/19/2007 | Sold | $165,000$82/sqft |
Source: Public Record Report a problem | ||
Public tax history
| Year | Property taxes | Tax assessment |
|---|---|---|
| 2025 | $3,639 +1.4% | $36,906 -11.6% |
| 2024 | $3,589 +13.4% | $41,727 -1% |
| 2023 | $3,166 -1.3% | $42,132 +31.7% |
| 2022 | $3,207 +20.6% | $31,998 -2.8% |
| 2021 | $2,659 | $32,918 +20.3% |
| 2020 | $2,659 +66.4% | $27,371 |
| 2019 | $1,598 | $27,371 +62.7% |
| 2018 | $1,598 | $16,826 -9.5% |
| 2017 | $1,598 +10% | $18,602 +22.3% |
| 2016 | $1,453 +4.9% | $15,204 +7.5% |
| 2015 | $1,385 +4.9% | $14,137 |
| 2014 | $1,320 +1.6% | $14,137 |
| 2013 | $1,299 +6.8% | $14,137 +0.9% |
| 2012 | $1,217 -4.3% | $14,010 |
| 2011 | $1,271 +1.8% | -- |
| 2010 | $1,249 -9.9% | $14,770 |
| 2009 | $1,386 +116.5% | $14,770 -22.2% |
| 2008 | $640 +7.6% | $18,990 |
| 2007 | $595 -50.9% | $18,990 +4.3% |
| 2006 | $1,212 -2.1% | $18,210 |
| 2005 | $1,238 +1.2% | $18,210 -2.7% |
| 2004 | $1,224 +91.2% | $18,720 |
| 2003 | $640 -44.7% | $18,720 +10.8% |
| 2002 | $1,158 | $16,890 -90.9% |
| 2001 | -- | $184,600 |
Find assessor info on the county website
Neighborhood: Loomiller
Nearby homes
- $426,6003 bd1 ba1k sqft1421 Sanborn Pl, Longmont, CO 80501Off Market
- $500,0005 bd2 ba2k sqft1433 Sanborn Pl, Longmont, CO 80501Sold

- $462,8002 bd1 ba1.1k sqft1415 Sanborn Pl, Longmont, CO 80501Off Market
- $421,9003 bd2 ba1.1k sqft1426 Mountain View Ave, Longmont, CO 80501Off Market
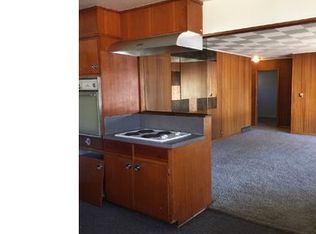
- $504,9003 bd2 ba1.4k sqft1420 Mountain View Ave, Longmont, CO 80501Off Market
- $424,3003 bd1 ba1k sqft1439 Sanborn Pl, Longmont, CO 80501Off Market
- $420,8003 bd1 ba1.4k sqft1432 Mountain View Ave, Longmont, CO 80501Off Market
- $459,6003 bd1 ba1.1k sqft1414 Mountain View Ave, Longmont, CO 80501Off Market
Nearby schools
GreatSchools rating
- 6/10Mountain View Elementary SchoolGrades: PK-4Distance: 0.1 mi
- 3/10Longs Peak Middle SchoolGrades: 5-8Distance: 0.2 mi
- 7/10Longmont High SchoolGrades: 9-12Distance: 0.4 mi
Schools provided by the listing agent
- Elementary: Mountain View
- Middle: Longs Peak
- High: Longmont
- District: St. Vrain Valley RE-1J
Source: REcolorado as distributed by MLS GRID. This data may not be complete. We recommend contacting the local school district to confirm school assignments for this home.
Get a cash offer in 3 minutes
Find out how much your home could sell for in as little as 3 minutes with a no-obligation cash offer.
Estimated market value
$584,000
Get a cash offer in 3 minutes
Find out how much your home could sell for in as little as 3 minutes with a no-obligation cash offer.
Estimated market value
$584,000
- Colorado
- Boulder County
- Longmont
- 80501
- Loomiller
- 1427 Sanborn Place
Nearby cities
Nearby neighborhoods
Nearby zip codes
Other Longmont Topics
