This one has it all COMING SOON End of group home. Huge kitchen with white cabinets , stainless appliances and granite counter tops and all new flooring. Built in breakfast bar. Kitchen opens to a brand new 16K deck just 2 months old, that looks over a private fenced in rear yard backing to trees. The totally finished walk out lower level features a wood burning fireplace, door to patio and a backyard view of trees that is truly unrivaled. Upper level has three bedrooms each with vaulted ceilings. Living room has brand new flooring, box bay window and is very bright and spacious with lots of natural lighting. Freshly painted, new carpet and flooring. Roof 7 years, newer HVAC and hot water tank, newer appliances including the washer and dryer. Totally updated lower level full bath. Open, bright and truly spacious. This really is a must see home! 1710 sq footage with tons of storage space!
Sold for $284,900
$284,900
1427 Sedum Sq, Belcamp, MD 21017
3beds
1,440sqft
Townhouse
Built in 1992
2,500 Square Feet Lot
$314,000 Zestimate®
$198/sqft
$2,504 Estimated rent
Home value
$314,000
$298,000 - $330,000
$2,504/mo
Zestimate® history
Owner options
List your home for rent
$2,504/mo
Rent Zestimate®
Find your next renter with Zillow Rental Manager. Plus, with online applications, you can quickly screen prospective tenants – for free.
$2,504/mo
Rent Zestimate®
Refinance and save
$1,818/mo
Est. payment
Refinancing to a lower rate could help reduce your monthly payments and save thousands over the life of the loan.
$1,818/mo
Est. payment
Explore your selling options
Work with a Zillow partner agent
Leverage their expertise and Zillow's premium Showcase listings to get your home seen by more buyers.
Get startedList with your own agent
Get your home in front of millions of buyers by listing it on Zillow.
Learn how to do itSell it yourself
Take full control of how buyers see your home on Zillow by listing For Sale by Owner (FSBO).
List your homeWhat's special
Zillow last checked:
Listing updated:
Listed by:
Rebecca A Zivkovic 410-688-7825,
Cummings & Co. Realtors,
Co-Listing Agent: Anastasia Marie Zivkovic 410-652-0075,
Cummings & Co. Realtors
Bought with:
Ali Nikzad, 524996
Cummings & Co. Realtors
Source: Bright MLS,MLS#: MDHR2028556
Facts & features
Interior
Bedrooms & bathrooms
- Bedrooms: 3
- Bathrooms: 2
- Full bathrooms: 2
Rooms
- Room types: Living Room, Bedroom 2, Bedroom 3, Kitchen, Bedroom 1, Bathroom 1, Bathroom 2
Basement
- Area: 570
Heating
- Heat Pump, Electric
Cooling
- Central Air, Ceiling Fan(s), Electric
Appliances
- Included: Disposal, Dishwasher, Dryer, ENERGY STAR Qualified Washer, Microwave, Oven/Range - Electric, Refrigerator, Stainless Steel Appliance(s), Washer, Water Heater, Electric Water Heater
- Laundry: Washer/Dryer Hookups Only
Features
- Breakfast Area, Built-in Features, Ceiling Fan(s), Open Floorplan, Eat-in Kitchen, Kitchen - Table Space, Cathedral Ceiling(s)
- Flooring: Engineered Wood, Other, Carpet
- Doors: Storm Door(s), Insulated
- Windows: Double Pane Windows
- Basement: Full,Finished,Heated,Rear Entrance,Walk-Out Access
- Number of fireplaces: 1
- Fireplace features: Wood Burning
Interior area
- Total structure area: 3,420
- Total interior livable area: 1,440 sqft
- Finished area above ground: 1,140
- Finished area below ground: 300
Property
Parking
- Parking features: Other
Accessibility
- Accessibility features: None
Features
- Levels: Three
- Stories: 3
- Exterior features: Rain Gutters, Sidewalks
- Pool features: None
- Fencing: Full
- Has view: Yes
- View description: Trees/Woods
Lot
- Size: 2,500 Square Feet
- Features: Backs to Trees, Landscaped, Private, Rear Yard
Details
- Additional structures: Above Grade, Below Grade
- Parcel number: 1301242504
- Zoning: R4
- Special conditions: Standard
Construction
Type & style
- Home type: Townhouse
- Architectural style: Colonial
- Property subtype: Townhouse
Materials
- Combination
- Foundation: Permanent
- Roof: Architectural Shingle
Condition
- New construction: No
- Year built: 1992
Details
- Builder name: Ryland
Utilities & green energy
- Sewer: Public Sewer
- Water: Public
- Utilities for property: Cable Available, Underground Utilities, Other Internet Service
Community & HOA
Community
- Security: Smoke Detector(s)
- Subdivision: Riverside
HOA
- Has HOA: Yes
- Amenities included: Basketball Court, Other
- HOA fee: $100 monthly
Location
- Region: Belcamp
Financial & listing details
- Price per square foot: $198/sqft
- Tax assessed value: $175,700
- Annual tax amount: $1,915
- Date on market: 1/28/2024
- Listing agreement: Exclusive Right To Sell
- Listing terms: Conventional,FHA,Cash
- Ownership: Fee Simple
Price history
| Date | Event | Price |
|---|---|---|
| 7/15/2026 | Listing removed | $2,500$2/sqft |
Source: Zillow Rentals Report a problem | ||
| 5/18/2026 | Listed for rent | $2,500$2/sqft |
Source: Zillow Rentals Report a problem | ||
| 2/15/2024 | Sold | $284,900$198/sqft |
Source:  Bright MLS #MDHR2028556 Report a problem Bright MLS #MDHR2028556 Report a problem | ||
| 1/29/2024 | Pending sale | $284,900+58.3%$198/sqft |
Source: Bright MLS #MDHR2028556 Report a problem | ||
| 8/9/2018 | Sold | $180,000$125/sqft |
Source: Public Record Report a problem | ||
| 6/26/2018 | Pending sale | $180,000$125/sqft |
Source: Tessier Real Estate #1001921660 Report a problem | ||
| 6/22/2018 | Listed for sale | $180,000+9.2%$125/sqft |
Source: Tessier Real Estate #1001921660 Report a problem | ||
| 8/31/2004 | Sold | $164,900+68.5%$115/sqft |
Source: Public Record Report a problem | ||
| 8/29/2001 | Sold | $97,850+11%$68/sqft |
Source: Public Record Report a problem | ||
| 11/9/2000 | Sold | $88,130-23%$61/sqft |
Source: Public Record Report a problem | ||
| 5/30/1995 | Sold | $114,500$80/sqft |
Source: Public Record Report a problem | ||
Public tax history
| Year | Property taxes | Tax assessment |
|---|---|---|
| 2025 | $2,267 +8.4% | $207,967 +8.4% |
| 2024 | $2,091 +9.2% | $191,833 +9.2% |
| 2023 | $1,915 +3.5% | $175,700 |
| 2022 | $1,850 -0.8% | $175,700 +7.2% |
| 2021 | $1,866 +2.4% | $163,833 +3.8% |
| 2020 | $1,822 | $157,900 |
| 2019 | $1,822 | $157,900 |
| 2018 | $1,822 -2.8% | $157,900 -2.8% |
| 2017 | $1,875 +1239.5% | $162,500 |
| 2016 | $140 | $162,500 |
| 2015 | $140 -93.3% | $162,500 -1.2% |
| 2014 | $2,099 | $164,400 |
| 2013 | -- | $164,400 |
| 2012 | -- | $164,400 -13.6% |
| 2011 | -- | $190,300 +3.9% |
| 2010 | -- | $183,146 +4.1% |
| 2009 | -- | $175,993 +4.2% |
| 2008 | -- | $168,840 +13.9% |
| 2007 | -- | $148,172 +16.2% |
| 2006 | -- | $127,506 +19.3% |
| 2005 | -- | $106,840 +2.4% |
| 2004 | -- | $104,356 +2.4% |
| 2003 | -- | $101,873 +2.5% |
| 2002 | -- | $99,390 |
| 2001 | -- | $99,390 |
Find assessor info on the county website
Neighborhood: 21017
Nearby homes
- $267,300-- bd2 ba1.1k sqft1425 Sedum Sq, Belcamp, MD 21017Off Market
- $282,2003 bd2 ba1.5k sqft1423 Sedum Sq, Belcamp, MD 21017Off Market
- $267,0002 bd2 ba1.2k sqft1426 Sedum Sq, Belcamp, MD 21017Sold

- $231,0002 bd1 ba930 sqft1424 Sedum Sq, Belcamp, MD 21017Off Market
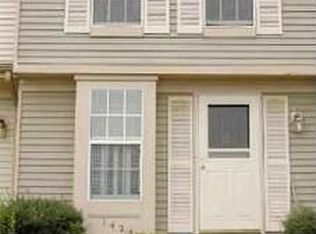
- $265,9003 bd1 ba1.1k sqft1421 Sedum Sq, Belcamp, MD 21017Off Market
- $246,6002 bd1 ba930 sqft1422 Sedum Sq, Belcamp, MD 21017Off Market
- $269,400-- bd2 ba1.1k sqft1419 Sedum Sq, Belcamp, MD 21017Off Market
- $251,4002 bd2 ba930 sqft1420 Sedum Sq, Belcamp, MD 21017Off Market
Nearby schools
GreatSchools rating
- 6/10Church Creek Elementary SchoolGrades: PK-5Distance: 0.4 mi
- 4/10Aberdeen Middle SchoolGrades: 6-8Distance: 5.5 mi
- 5/10Aberdeen High SchoolGrades: 9-12Distance: 5.2 mi
Schools provided by the listing agent
- Elementary: Church Creek
- Middle: Aberdeen
- High: Aberdeen
- District: Harford County Public Schools
Source: Bright MLS. This data may not be complete. We recommend contacting the local school district to confirm school assignments for this home.
Get a cash offer in 3 minutes
Find out how much your home could sell for in as little as 3 minutes with a no-obligation cash offer.
Estimated market value
$314,000
Get a cash offer in 3 minutes
Find out how much your home could sell for in as little as 3 minutes with a no-obligation cash offer.
Estimated market value
$314,000
- Maryland
- Harford County
- Belcamp
- 21017
- 1427 Sedum Sq
Nearby cities
Nearby zip codes
Other Belcamp Topics
