Skip main navigation
Off market
  • $890,000

    1427 Shepherd St NW, Washington, DC 20011

    3beds
    1baths
    2,287sqft
    Townhouse
    Built in 1922
    3,300 Square Feet Lot
    $890,000 Zestimate®
    $389/sqft
    $3,402 Estimated rent

    Home value

    $890,000

    $748,000 - $1.04M

    $3,402/mo

    Zestimate® history
    Loading
    Loading...

    Owner options

    List your home for rent

    $3,402/mo

    Rent Zestimate®

    Find your next renter with Zillow Rental Manager. Plus, with online applications, you can quickly screen prospective tenants – for free.

    Learn more

    $3,402/mo

    Rent Zestimate®

    Refinance and save

    $4,245/mo

    Est. payment

    Refinancing to a lower rate could help reduce your monthly payments and save thousands over the life of the loan.

    See today's rates

    $4,245/mo

    Est. payment

    Explore your selling options

    Work with a Zillow partner agent

    Leverage their expertise and Zillow's premium Showcase listings to get your home seen by more buyers.

    Get started

    List with your own agent

    Get your home in front of millions of buyers by listing it on Zillow.

    Learn how to do it

    Sell it yourself

    Take full control of how buyers see your home on Zillow by listing For Sale by Owner (FSBO).

    List your home

    What's special

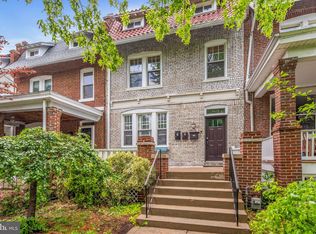
    Priced to rent immediately! Freshly updated and extra wide 3 Bedroom, 2 Den, 1.5 bath historic Federal row house in a fabulous location right between Columbia Heights and Petworth. Recently renovated while still maintaining its gorgeous original charm, it offers tremendous scale, with ample space throughout. This property boasts hardwood floors, super high ceilings, lovely moldings, and is drenched in sunlight from large windows. The front steps lead to a large, welcoming south-facing front porch where you can enjoy a cup of coffee overlooking the quiet cul-de-sac, or afternoon drinks while chatting with neighbors. The foyer features unique built-in coat hooks and molding details, and opens onto the grand living room featuring three stunning, leaded glass decorative windows, built-in window seating and cabinetry, a decorative fireplace, and high ceilings. The very large formal Dining Room provides ample space for entertaining. The kitchen is distinctively split as 2. One area features an eat-in area / sunroom, with a wall of windows (perfect for houseplants!) and overlooking the back garden - this is where one would food prep; then the very large butler's pantry off the kitchen features the dishwasher, cleanup area, and ample storage. The 2nd level of the home holds 2 Master BR's. The spacious bedroom featuring a very large walk-in closet with custom shelving. The full bath has a walk-in, spa-inspired shower for two, a separate water closet with skylight, separate vanity and sink, and a soaking tub. A den with beautiful, large windows could be used as a sitting room, home office, playroom, exercise room, or more. A second bedroom is very spacious. And another charming and large Den round out the 2nd floor. The upper level is a very large, private treetop bedroom. The home offers many opportunities for indoor/outdoor entertaining - the rear wood deck offers easy walkout al-fresco dining, and the spacious private yard is surrounded by mature landscaping. Radiators and central air conditioning keep everyone comfortable. Brand new boiler system for house. . Freshly painted from top to bottom, and brand new washer dryer. Parking is easy, with 2 private tandem parking spaces included in the back. All utilities would be split 75/25 with the basement unit. Located on a quiet cul-de-sac, right next to Rock Creek Park, right by the Red Derby and other fabulous restaurants, & all the best of Columbia Heights, Petworth, 14&U, and more!

    This property is off market, which means it's not currently listed for sale or rent on Zillow. This may be different from what's available on other websites or public sources.

    Facts & features

    Interior

    Bedrooms & bathrooms
    • Bedrooms: 3
    • Bathrooms: 1.5
    Heating
    • Baseboard, Radiant
    Cooling
    • Central
    Appliances
    • Included: Dishwasher, Dryer, Garbage disposal, Refrigerator, Washer
    • Laundry: In Unit
    Features
    • Flooring: Hardwood
    • Has fireplace: Yes
    Interior area
    • Total interior livable area: 2,287 sqft

    Property

    Parking
    • Parking features: None
    Features
    • Exterior features: Brick
    Lot
    • Size: 3,300 sqft
    Details
    • Parcel number: 26940030

    Construction

    Type & style
    • Home type: Townhouse
    Materials
    • Roof: Other
    Condition
    • Year built: 1922

    Community & neighborhood

    Location
    • Region: Washington

    Other

    Other facts
    • Exterior Type: Brick
    • Heating system: Baseboard
    • Heating system: Radiant
    • Laundry: In Unit
    • MLS Listing ID: DCDC2101412
    • MLS Name: Long & Foster (Long & Foster)
    • Range Hood
    • acreage \ 0.08
    • appliances \ Exhaust Fan
    • appliances \ Oven\Range - Gas
    • appliances \ appliances \ Exhaust Fan
    • appliances \ appliances \ Oven/Range - Gas
    • basement \ hasbasement \ 0
    • bathrooms \ halfbaths \ 1
    • condofee \ 0
    • cvrdparking1spaces \ 0
    • cvrdparking2spaces \ 0
    • directions \ From 14th St NW; go west on Shepherd St NW (just off Piney Branch Pkwy & Arkansas Av NW
    • flooring \ flooring \ Hardwood
    • halfbaths \ 1
    • hasbasement \ 0
    • hasbodyofwater \ 0
    • haspool \ 0
    • haswateraccess \ 0
    • haswaterfront \ 0
    • haswaterview \ 0
    • hoafee \ 0
    • interiorfeatures \ Attic
    • interiorfeatures \ Breakfast Area
    • interiorfeatures \ Butlers Pantry
    • interiorfeatures \ Crown Moldings
    • interiorfeatures \ Dining Area
    • interiorfeatures \ Floor Plan - Traditional
    • interiorfeatures \ Soaking Tub
    • interiorfeatures \ Stain\Lead Glass
    • isforeclosure \ 0
    • isnewconstruction \ 0
    • listingdate \ 2023-06-21T00: 00
    • location \ directions \ From 14th St NW; go west on Shepherd St NW (just off Piney Branch Pkwy & Arkansas Av NW
    • lot \ acreage \ 0.08
    • lot \ lotdescription \ Backs - Parkland
    • lot \ lotdescription \ Cul-De-Sac
    • lot \ lotdescription \ Landscaping
    • lot \ lotsquarefootage \ 3300
    • lot \ totalsquarefeet \ 2287
    • lotdescription \ Backs - Parkland
    • lotdescription \ Cul-De-Sac
    • lotdescription \ Landscaping
    • lotsquarefootage \ 3300
    • nooflevels \ 0
    • other \ condofee \ 0
    • other \ isforeclosure \ 0
    • other \ isnewconstruction \ 0
    • other \ listingdate \ 2023-06-21T00: 00
    • other \ nooflevels \ 0
    • other \ ownership \ Other
    • other \ totalleasedunits \ 0
    • other \ totalnoofunits \ 0
    • other \ totaltaxes \ 0
    • other \ totalunfurnishedunits \ 0
    • other fees \ hoafee \ 0
    • other interior features \ fireplaces \ 1
    • other interior features \ interiorfeatures \ Attic
    • other interior features \ interiorfeatures \ Breakfast Area
    • other interior features \ interiorfeatures \ Butlers Pantry
    • other interior features \ interiorfeatures \ Ceiling Fan(s)
    • other interior features \ interiorfeatures \ Crown Moldings
    • other interior features \ interiorfeatures \ Dining Area
    • other interior features \ interiorfeatures \ Floor Plan - Traditional
    • other interior features \ interiorfeatures \ Skylight(s)
    • other interior features \ interiorfeatures \ Soaking Tub
    • other interior features \ interiorfeatures \ Stain/Lead Glass
    • ownership \ Other
    • parking \ Off Street
    • parking \ cvrdparking1spaces \ 0
    • parking \ cvrdparking2spaces \ 0
    • parking \ parking \ Off Street
    • sewer \ Public Sewer
    • style \ Interior Row\Townhouse
    • totalleasedunits \ 0
    • totalnoofunits \ 0
    • totalsquarefeet \ 2287
    • totaltaxes \ 0
    • totalunfurnishedunits \ 0
    • type and style \ style \ Interior Row/Townhouse
    • utilities \ sewer \ Public Sewer
    • view type \ haswaterview \ 0
    • water \ Public
    • water \ hasbodyofwater \ 0
    • water \ haspool \ 0
    • water \ haswateraccess \ 0
    • water \ haswaterfront \ 0
    • water \ water \ Public

    Price history

    DateEventPrice
    7/3/2023Listing removed--
    Source: Zillow Rentals #DCDC2101412 Report a problem
    6/22/2023Listed for rent$3,895$2/sqft
    Source: Zillow Rentals #DCDC2101412 Report a problem
    3/21/2023Sold$705,000-6%$308/sqft
    Source: Bright MLS #DCDC2076180 Report a problem
    2/26/2023Contingent$750,000$328/sqft
    Source: Bright MLS #DCDC2076180 Report a problem
    2/12/2023Price change$750,000-6.1%$328/sqft
    Source: Bright MLS #DCDC2076180 Report a problem
    1/27/2023Listed for sale$799,000$349/sqft
    Source: Bright MLS #DCDC2076180 Report a problem
    1/22/2023Contingent$799,000$349/sqft
    Source: Bright MLS #DCDC2076180 Report a problem
    1/6/2023Price change$799,000-5.9%$349/sqft
    Source: Bright MLS #DCDC2076180 Report a problem
    12/15/2022Price change$849,000-5.6%$371/sqft
    Source: Bright MLS #DCDC2076180 Report a problem
    12/7/2022Listed for sale$899,000+49.8%$393/sqft
    Source: Bright MLS #DCDC2076180 Report a problem
    9/13/2007Sold$600,000+160.9%$262/sqft
    Source: Public Record Report a problem
    3/8/2002Sold$230,000$101/sqft
    Source: Public Record Report a problem

    Public tax history

    YearProperty taxesTax assessment
    2025$8,007 +33.6%$941,960 +33.6%
    2024$5,993 -14.9%$705,000 -22.7%
    2023$7,040 +6.7%$912,240 +6.7%
    2022$6,597 +2.7%$854,830 +2.8%
    2021$6,421 +5.1%$831,740 +4.7%
    2020$6,110 +11.2%$794,540 +8.6%
    2018$5,496 +9.8%$731,340 +2.5%
    2017$5,003 +9.9%$713,670 +10.2%
    2016$4,554 +9.9%$647,710 +2.7%
    2015$4,142 +9.7%$630,750 +22.6%
    2014$3,776 +5.7%$514,430 +5.2%
    2013$3,571 -0.8%$489,220 -0.4%
    2012$3,599 $490,940
    2011$3,599 -4.6%$490,940 -4%
    2010$3,773 -13.9%$511,330 -13.5%
    2009$4,382 -0.4%$591,060 +18.2%
    2007$4,402 +22.5%$500,210 +28.1%
    2006$3,594 +39.8%$390,630 +45.9%
    2005$2,570 +22.8%$267,740 +22.8%
    2004$2,093 +26%$218,030 +26%
    2003$1,661 +225.7%$173,040 +27%
    2002$510 +10.5%$136,251 +8%
    2001$462 $126,158

    Find assessor info on the county website

    Neighborhood: Sixteenth Street Heights

    Nearby schools

    GreatSchools rating
    Get a cash offer in 3 minutes
    Find out how much your home could sell for in as little as 3 minutes with a no-obligation cash offer.
    Estimated market value
    $890,000
    Get a cash offer in 3 minutes
    Find out how much your home could sell for in as little as 3 minutes with a no-obligation cash offer.
    Estimated market value
    $890,000