Skip main navigation
Off market
  • $516,400

    1427 Spring Grove Dr, Richmond, VA 23225

    3beds
    2,283sqft
    Detached
    Built in 1950
    0.29 Acres Lot
    $516,400 Zestimate®
    $226/sqft
    $2,942 Estimated rent

    Home value

    $516,400

    $491,000 - $542,000

    $2,942/mo

    Zestimate® history
    Loading
    Loading...

    Owner options

    List your home for rent

    $2,942/mo

    Rent Zestimate®

    Find your next renter with Zillow Rental Manager. Plus, with online applications, you can quickly screen prospective tenants – for free.

    Learn more

    $2,942/mo

    Rent Zestimate®

    Refinance and save

    $3,194/mo

    Est. payment

    Refinancing to a lower rate could help reduce your monthly payments and save thousands over the life of the loan.

    See today's rates

    $3,194/mo

    Est. payment

    Explore your selling options

    Work with a Zillow partner agent

    Leverage their expertise and Zillow's premium Showcase listings to get your home seen by more buyers.

    Get started

    List with your own agent

    Get your home in front of millions of buyers by listing it on Zillow.

    Learn how to do it

    Sell it yourself

    Take full control of how buyers see your home on Zillow by listing For Sale by Owner (FSBO).

    List your home

    What's special

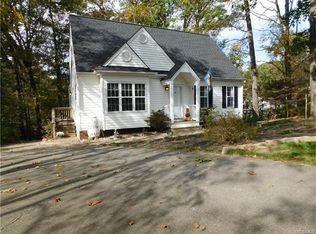
    Located in Westover Gardens this home's location is convienent to both Chippenham & the Powhite Parkway. The neighborhood backs up to the James River Park System with access to trails for hiking, biking & birding. This brick home is a raised ranch with direct entry from the lower level garage. The main living area offers an eat in kitchen with granite counters and fireplace, there is an area for formal dining and a huge living room with fiireplace and built in shelving. There are 3 bedrooms on this main level, one with a half bath and the full bath on this level has a double vanity. Downstairs you'll find a huge finished space with fireplace and a second full bath - this additional space could be an inlaw suite or a place for a young adult trying to find their way, an income suite or man cave. The possiblilities are endless. Although the main level is one level living there is a brick stairway entry to the front door landing. You'll enjoy the natural setting of this well maintained home and you won't even know you are in the City. Come take a look.

    This property is off market, which means it's not currently listed for sale or rent on Zillow. This may be different from what's available on other websites or public sources.
    Facts & features

    Interior

    Bedrooms & bathrooms
    • Bedrooms: 3
    • Bathrooms: 3
    • Full bathrooms: 2
    • 1/2 bathrooms: 1
    • Main level bathrooms: 2
    Heating
    • Baseboard, Heat pump, Electric
    Cooling
    • Central
    Appliances
    • Included: Dishwasher
    Features
    • Breakfast Nook, Formal Dining Room, 1st Floor Bedroom, Built In Cabinet/Bookcases, Countertops - Granite/Stone
    • Flooring: Tile, Carpet, Hardwood
    • Basement: Finished
    • Attic: Pull Down Stairs
    • Has fireplace: Yes
    • Fireplace features: Wood Burning, Brick
    Interior area
    • Structure area source: Per Tax
    • Total interior livable area: 2,283 sqft
    • Finished area below ground: 722

    Property

    Parking
    • Parking features: Garage - Attached
    Features
    • Patio & porch: Porch, Screened, Rear Porch, Sleeping Porch
    • Exterior features: Brick
    • Fencing: Partial, Rear Only
    • Frontage length: 0.0000
    Lot
    • Size: 0.29 Acres
    • Features: Street Lights, Park Like
    Details
    • Parcel number: C0050462008
    • Zoning: R-2
    • Zoning description: R-2

    Construction

    Type & style
    • Home type: SingleFamily
    • Architectural style: Ranch
    • Property subtype: Detached
    Materials
    • Wood
    • Roof: Slate
    Condition
    • Year built: 1950

    Utilities & green energy

    • Sewer: Public Sewer
    • Water: Public Water

    Community & neighborhood

    Location
    • Region: Richmond

    Other

    Other facts
    • Flooring: Wood, Tile, Carpet-W-W
    • Sewer: Public Sewer
    • Heating: Baseboard, Electric, Heat Pump
    • FireplaceYN: true
    • ArchitecturalStyle: Ranch
    • AttachedGarageYN: true
    • Basement: Partially Finished, Garage Access, Interior Entry
    • Roof: Slate
    • AssociationYN: 0
    • HeatingYN: true
    • CoolingYN: true
    • GarageYN: 1
    • FireplaceFeatures: Wood Burning, Brick
    • CommunityFeatures: Jogging Path
    • Zoning: R-2
    • FireplacesTotal: 3
    • ConstructionMaterials: Plaster, Brick, Drywall
    • MainLevelBathrooms: 2
    • Fencing: Partial, Rear Only
    • FarmLandAreaUnits: Square Feet
    • Cooling: Central Air, Electric
    • YearBuiltDetails: Actual
    • PatioAndPorchFeatures: Porch, Screened, Rear Porch, Sleeping Porch
    • ParkingFeatures: Off Street, Paved
    • Appliances: Electric Water Heater
    • InteriorFeatures: Breakfast Nook, Formal Dining Room, 1st Floor Bedroom, Built In Cabinet/Bookcases, Countertops - Granite/Stone
    • Attic: Pull Down Stairs
    • WaterSource: Public Water
    • BelowGradeFinishedArea: 722
    • PropertySubType: Detached
    • ZoningDescription: R-2
    • FrontageLength: 0.0000
    • BuildingAreaSource: Per Tax
    • LotFeatures: Street Lights, Park Like
    • BelowGradeFinishedAreaSource: Per Tax
    • CoListAgentEmail: lawrence@lawrenceolds.com
    • CoListAgentFullName: Lawrence Olds

    Price history

    DateEventPrice
    10/28/2021Sold$385,000+7.2%$169/sqft
    Source: CVRMLS #2129334 Report a problem
    9/27/2021Pending sale$359,000$157/sqft
    Source: CVRMLS #2129334 Report a problem
    9/22/2021Listed for sale$359,000+33.5%$157/sqft
    Source: CVRMLS #2129334 Report a problem
    10/4/2019Sold$269,000$118/sqft
    Source: CVRMLS #1922116 Report a problem
    8/2/2019Listed for sale$269,000-3.6%$118/sqft
    Source: Olds Estates and Properties #1922116 Report a problem
    11/25/2018Listing removed$279,000$122/sqft
    Source: Clocktower Realty Group #1833867 Report a problem
    8/7/2018Price change$279,000-6.7%$122/sqft
    Source: Premier Realty of Virginia LLC #1833867 Report a problem
    7/20/2018Listed for sale$299,000+11.6%$131/sqft
    Source: Premier Realty of Virginia LLC #1833867 Report a problem
    10/11/2007Sold$268,000+57.6%$117/sqft
    Source: Public Record Report a problem
    7/5/2006Sold$170,000$74/sqft
    Source: Public Record Report a problem

    Public tax history

    YearProperty taxesTax assessment
    2025$5,472 +8.8%$456,000 +8.8%
    2024$5,028 +2.2%$419,000 +2.2%
    2023$4,920 $410,000
    2022$4,920 +37.6%$410,000 +37.6%
    2021$3,576 +0.7%$298,000 +0.7%
    2020$3,552 +2.8%$296,000 +2.8%
    2019$3,456 +0.7%$288,000 +0.7%
    2018$3,432 +4.4%$286,000 +2.9%
    2017$3,288 $278,000
    2016$3,288 $278,000 +0.4%
    2015$3,288 $277,000 +1.1%
    2014$3,288 $274,000 +20.2%
    2013-- $228,000 -8.4%
    2012-- $249,000 -4.2%
    2011-- $260,000
    2010-- $260,000
    2009-- $260,000 +4%
    2008-- $250,000 +59.2%
    2007-- $157,000 +11.6%
    2006-- $140,700 +0.6%
    2005-- $139,900 +30.9%
    2003-- $106,900 +13%
    2002-- $94,600 +14%
    2001$1,187 $83,000

    Find assessor info on the county website

    Neighborhood: Jahnke

    Nearby schools

    GreatSchools rating
    Schools provided by the listing agent
    • Elementary: Southampton
    • Middle: Lucille Brown
    • High: Huguenot

    Source: The MLS. This data may not be complete. We recommend contacting the local school district to confirm school assignments for this home.

    Get a cash offer in 3 minutes
    Find out how much your home could sell for in as little as 3 minutes with a no-obligation cash offer.
    Estimated market value
    $516,400
    Get a cash offer in 3 minutes
    Find out how much your home could sell for in as little as 3 minutes with a no-obligation cash offer.
    Estimated market value
    $516,400