Skip main navigation
Sold for $1,100,000
  • $1,100,000

    1427 Sussex Rd, Wynnewood, PA 19096

    4beds
    2,438sqft
    Single Family Residence
    Built in 1940
    7,875 Square Feet Lot
    $1,129,300 Zestimate®
    $451/sqft
    $5,068 Estimated rent

    Home value

    $1,129,300

    $1.05M - $1.22M

    $5,068/mo

    Zestimate® history
    Loading
    Loading...

    Owner options

    List your home for rent

    $5,068/mo

    Rent Zestimate®

    Find your next renter with Zillow Rental Manager. Plus, with online applications, you can quickly screen prospective tenants – for free.

    Learn more

    $5,068/mo

    Rent Zestimate®

    Refinance and save

    $6,976/mo

    Est. payment

    Refinancing to a lower rate could help reduce your monthly payments and save thousands over the life of the loan.

    See today's rates

    $6,976/mo

    Est. payment

    Explore your selling options

    Work with a Zillow partner agent

    Leverage their expertise and Zillow's premium Showcase listings to get your home seen by more buyers.

    Get started

    List with your own agent

    Get your home in front of millions of buyers by listing it on Zillow.

    Learn how to do it

    Sell it yourself

    Take full control of how buyers see your home on Zillow by listing For Sale by Owner (FSBO).

    List your home

    What's special

    Wood-burning fireplaceBeautifully landscaped groundsLevel backyardNeutral designer paletteQuartz countertopsCustom built-insFinished lower level
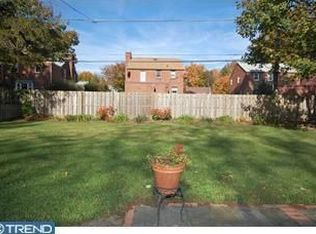
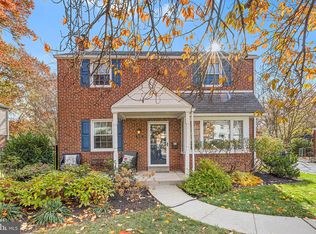
    OPEN HOUSE CANCELED (10/25). Welcome to 1427 Sussex Road, Wynnewood, PA. This beautifully updated colonial is tucked on a quiet, tree-lined street in the heart of the highly desirable Lower Merion Township, directly across from scenic South Ardmore Park. This classic Main Line residence blends timeless architectural charm with thoughtful modern updates, offering the perfect balance of character, comfort, and convenience. A charming covered front porch welcomes you to the home and provides the perfect spot to relax while enjoying peaceful park views. Step inside to a gracious center-hall foyer that opens to sunlit, elegantly proportioned living spaces enhanced by gleaming hardwood floors, crown molding, and a neutral designer palette. The spacious living room features a wood-burning fireplace, while the adjoining dining room, highlighted by a large picture window and custom built-ins, provides an ideal setting for both everyday meals and festive gatherings. The updated kitchen is a true highlight, featuring stainless steel appliances, quartz countertops, custom cabinetry, and a breakfast bar perfect for casual dining. The kitchen opens to a bright breakfast room complete with a coffee bar, wine refrigerator, and built-in cabinetry for additional storage, creating a seamless and inviting space for entertaining and daily living. A comfortable family room, powder room, and convenient mudroom complete the main level. Upstairs, the primary suite offers a peaceful retreat featuring a renovated en-suite bath. Two additional well-sized bedrooms, a fourth bedroom ideal for a nursery or office, and a stylish hall bath complete this level. The finished lower level provides valuable bonus living space that is perfect for a playroom, gym, or media room. This level also includes a powder room, laundry area, and generous storage. Outside, enjoy beautifully landscaped grounds, a covered back patio ideal for outdoor dining and entertaining, and a level backyard. Situated directly across from beloved South Ardmore Park, residents can enjoy playgrounds, tennis courts, walking paths, and open green space just steps from their front door. Located in the award-winning Lower Merion School District, and just minutes from Suburban Square, the Wynnewood Train Station, and major commuter routes, this move-in ready home captures the very best of Main Line living. 1427 Sussex Road offers the perfect blend of classic elegance, modern convenience, and an unbeatable park-side location in one of Wynnewood’s most sought-after neighborhoods.

    Zillow last checked:

    Listing updated:

    Listed by:

    Daniel Leigh 484-571-2317,

    Duffy Real Estate-Narberth

    Bought with:

    Lisa Ciccotelli, RS284312

    BHHS Fox & Roach-Haverford

    Source: Bright MLS,MLS#: PAMC2159072MLS Logo

    Facts & features

    Interior

    Bedrooms & bathrooms
    • Bedrooms: 4
    • Bathrooms: 4
    • Full bathrooms: 2
    • 1/2 bathrooms: 2
    • Main level bathrooms: 1
    Basement
    • Area: 350
    Heating
    • Forced Air, Natural Gas
    Cooling
    • Central Air, Electric
    Appliances
    • Included: Gas Water Heater
    Features
    • Basement: Finished
    • Number of fireplaces: 1
    Interior area
    • Total structure area: 2,438
    • Total interior livable area: 2,438 sqft
    • Finished area above ground: 2,088
    • Finished area below ground: 350

    Property

    Parking
    • Total spaces: 2
    • Parking features: Shared Driveway, Driveway
    • Uncovered spaces: 2
    Accessibility
    • Accessibility features: None
    Features
    • Levels: Two
    • Stories: 2
    • Pool features: None
    Lot
    • Size: 7,875 sqft
    • Dimensions: 63.00 x 0.00
    Details
    • Additional structures: Above Grade, Below Grade
    • Parcel number: 400060900008
    • Zoning: RESIDENTIAL
    • Special conditions: Standard

    Construction

    Type & style
    • Home type: SingleFamily
    • Architectural style: Colonial
    • Property subtype: Single Family Residence
    Materials
    • Brick, Stone
    • Foundation: Block, Brick/Mortar
    Condition
    • New construction: No
    • Year built: 1940

    Utilities & green energy

    • Sewer: Public Sewer
    • Water: Public

    Community & neighborhood

    Location
    • Region: Wynnewood
    • Subdivision: None Available
    • Municipality: LOWER MERION TWP

    Other

    Other facts
    • Listing agreement: Exclusive Agency
    • Ownership: Fee Simple

    Price history

    DateEventPrice
    11/25/2025Sold$1,100,000+22.9%$451/sqft
    Source: Bright MLS #PAMC2159072 Report a problem
    10/29/2025Pending sale$895,000$367/sqft
    Source: Bright MLS #PAMC2159072 Report a problem
    10/25/2025Contingent$895,000$367/sqft
    Source: Bright MLS #PAMC2159072 Report a problem
    10/23/2025Listed for sale$895,000+37.7%$367/sqft
    Source: Bright MLS #PAMC2159072 Report a problem
    9/19/2018Sold$650,000+3.3%$267/sqft
    Source: Public Record Report a problem
    8/14/2018Pending sale$629,000$258/sqft
    Source: Keller Williams Main Line Realty #1002163938 Report a problem
    8/8/2018Listed for sale$629,000+27.1%$258/sqft
    Source: KW Main Line Realty #1002163938 Report a problem
    10/4/2013Sold$495,000-4.6%$203/sqft
    Source: Public Record Report a problem
    8/4/2013Listed for sale$519,000$213/sqft
    Source: Prudential Fox and Roach #6259225 Report a problem

    Public tax history

    YearProperty taxesTax assessment
    2025$10,188 +5%$235,410
    2024$9,701 $235,410
    2023$9,701 +4.9%$235,410
    2022$9,247 +2.3%$235,410
    2021$9,036 +2.5%$235,410
    2020$8,815 +1.8%$235,410
    2019$8,659 +1.9%$235,410
    2018$8,501 +7.1%$235,410 +4%
    2017$7,935 +3.4%$226,410
    2016$7,671 +3.7%$226,410
    2015$7,399 +3%$226,410
    2014$7,183 +2.9%$226,410
    2013$6,980 +1.5%$226,410
    2012$6,877 +5.6%$226,410
    2011$6,513 +3.6%$226,410
    2010$6,289 +5.3%$226,410
    2009$5,973 +5.1%$226,410
    2008$5,685 +3%--
    2007$5,521 +7.6%--
    2006$5,132 +3.9%--
    2005$4,941 +6.1%--
    2004$4,655 +5.9%--
    2003$4,397 +9.4%--
    2002$4,020 +9.4%--
    2000$3,673 +4.6%--
    1999$3,512 --

    Find assessor info on the county website

    Neighborhood: 19096

    Nearby schools

    GreatSchools rating
    Schools provided by the listing agent
    • District: Lower Merion

    Source: Bright MLS. This data may not be complete. We recommend contacting the local school district to confirm school assignments for this home.

    Get a cash offer in 3 minutes
    Find out how much your home could sell for in as little as 3 minutes with a no-obligation cash offer.
    Estimated market value
    $1,129,300
    Get a cash offer in 3 minutes
    Find out how much your home could sell for in as little as 3 minutes with a no-obligation cash offer.
    Estimated market value
    $1,129,300