Nestled in the sought-after Winding Creek Subdivision of Naperville, this meticulously maintained 4-bedroom, 2.5-bathroom single-family home offers a perfect blend of contemporary comfort and timeless charm. The home welcomes you with a spacious open-concept layout. The heart of the home boasts a remodeled kitchen featuring Romar Cabinetry, a large kitchen island, and ample storage. The adjacent breakfast nook is an ideal spot to enjoy morning coffee or casual meals. Enjoy the luxury of dedicated dining space along with two separate living areas, and an updated white brick fireplace in the family room. The main level offers a convenient half bath and a laundry room. The finished basement provides additional area for recreation and more entertaining plus storage space. Upstairs the primary bedroom is a true retreat, featuring an ensuite bath for added privacy and relaxation. Three additional generously sized bedrooms share another full bathroom on the upper level. The upper level has been recently painted and replaced carpeting in (2022). Experience outdoor living with a newer brick paver patio installed in 2017 as well as beautifully updated landscaping! So many updates- see the attached Fact Sheet for complete list, highlights include: Windows (2021) Two new sump pumps & drain pipe (2020) Recently Rebuilt Front Porch (2021) and completely gutted and remodeled Kitchen and half bath (2017). Conveniently located in Winding Creek Subdivision in one of the most desirable suburbs , this home provides easy access to top-rated schools, shopping, dining and more
Closed
Street View
$660,000
1427 Terrance Dr, Naperville, IL 60565
4beds
3,562sqft
Single Family Residence
Built in 1988
10,454 Square Feet Lot
$798,200 Zestimate®
$185/sqft
$4,484 Estimated rent
Home value
$798,200
$750,000 - $854,000
$4,484/mo
Zestimate® history
Owner options
List your home for rent
$4,484/mo
Rent Zestimate®
Find your next renter with Zillow Rental Manager. Plus, with online applications, you can quickly screen prospective tenants – for free.
$4,484/mo
Rent Zestimate®
Refinance and save
$5,015/mo
Est. payment
Refinancing to a lower rate could help reduce your monthly payments and save thousands over the life of the loan.
$5,015/mo
Est. payment
Explore your selling options
Work with a Zillow partner agent
Leverage their expertise and Zillow's premium Showcase listings to get your home seen by more buyers.
Get startedList with your own agent
Get your home in front of millions of buyers by listing it on Zillow.
Learn how to do itSell it yourself
Take full control of how buyers see your home on Zillow by listing For Sale by Owner (FSBO).
List your homeWhat's special
Zillow last checked:
Listing updated:
Listed by:
Laura McGreal, AHWD 224-374-9408,
@properties Christies International Real Estate
Bought with:
Cheryl McDonald
Baird & Warner
Source: MRED as distributed by MLS GRID,MLS#: 11938119
Facts & features
Interior
Bedrooms & bathrooms
- Bedrooms: 4
- Bathrooms: 3
- Full bathrooms: 2
- 1/2 bathrooms: 1
Rooms
- Room types: Recreation Room, Sitting Room
Primary bedroom
- Features: Flooring (Carpet), Bathroom (Full)
- Level: Second
- Area: 176 Square Feet
- Dimensions: 11X16
Bedroom 2
- Features: Flooring (Carpet)
- Level: Second
- Area: 143 Square Feet
- Dimensions: 13X11
Bedroom 3
- Features: Flooring (Carpet)
- Level: Second
- Area: 210 Square Feet
- Dimensions: 15X14
Bedroom 4
- Features: Flooring (Carpet)
- Level: Main
- Area: 182 Square Feet
- Dimensions: 13X14
Dining room
- Level: Main
- Area: 196 Square Feet
- Dimensions: 14X14
Family room
- Level: Main
- Area: 286 Square Feet
- Dimensions: 22X13
Kitchen
- Level: Main
- Area: 154 Square Feet
- Dimensions: 11X14
Laundry
- Level: Main
- Area: 72 Square Feet
- Dimensions: 6X12
Living room
- Level: Main
- Area: 252 Square Feet
- Dimensions: 18X14
Recreation room
- Features: Flooring (Carpet)
- Level: Basement
- Area: 230 Square Feet
- Dimensions: 23X10
Recreation room
- Features: Flooring (Carpet)
- Level: Basement
- Area: 288 Square Feet
- Dimensions: 18X16
Sitting room
- Level: Basement
- Area: 120 Square Feet
- Dimensions: 12X10
Heating
- Natural Gas
Cooling
- Central Air
Features
- Basement: Finished,Full
Interior area
- Total structure area: 3,562
- Total interior livable area: 3,562 sqft
- Finished area below ground: 1,080
Property
Parking
- Total spaces: 2
- Parking features: On Site, Garage Owned, Attached, Garage
- Attached garage spaces: 2
Accessibility
- Accessibility features: No Disability Access
Features
- Stories: 2
Lot
- Size: 10,454 Square Feet
Details
- Parcel number: 0830307027
- Special conditions: None
Construction
Type & style
- Home type: SingleFamily
- Property subtype: Single Family Residence
Materials
- Vinyl Siding, Brick
Condition
- New construction: No
- Year built: 1988
Utilities & green energy
- Sewer: Public Sewer
- Water: Public
Community & HOA
HOA
- Has HOA: Yes
- Services included: Other
- HOA fee: $50 annually
Location
- Region: Naperville
Financial & listing details
- Price per square foot: $185/sqft
- Tax assessed value: $201,207
- Annual tax amount: $9,617
- Date on market: 1/15/2024
- Listing terms: Conventional
- Ownership: Fee Simple w/ HO Assn.
Price history
| Date | Event | Price |
|---|---|---|
| 1/12/2024 | Sold | $660,000+192%$185/sqft |
Source:  MRED as distributed by MLS GRID #11938119 Report a problem MRED as distributed by MLS GRID #11938119 Report a problem | ||
| 3/3/1998 | Sold | $226,000$63/sqft |
Source: Public Record Report a problem | ||
Public tax history
| Year | Property taxes | Tax assessment |
|---|---|---|
| 2025 | $11,276 +3.8% | $201,207 +8.5% |
| 2024 | $10,867 +3.7% | $185,393 +9.6% |
| 2023 | $10,475 +8.9% | $169,200 +9.5% |
| 2022 | $9,617 +3.8% | $154,590 +3.9% |
| 2021 | $9,265 +2.2% | $148,740 +1.8% |
| 2020 | $9,068 +3% | $146,070 +4.5% |
| 2019 | $8,804 +4.8% | $139,750 +4.6% |
| 2018 | $8,401 +2.1% | $133,590 +3.5% |
| 2017 | $8,231 +2.1% | $129,080 +3.8% |
| 2016 | $8,065 +0.7% | $124,410 +6.2% |
| 2015 | $8,012 -1.1% | $117,150 +2% |
| 2014 | $8,102 +1.5% | $114,850 -0.2% |
| 2013 | $7,980 +3.2% | $115,120 -3.8% |
| 2012 | $7,731 +1.5% | $119,610 -6% |
| 2011 | $7,614 +0.7% | $127,180 -5.2% |
| 2010 | $7,557 +1.2% | $134,180 -5% |
| 2009 | $7,467 +2.8% | $141,220 +1.4% |
| 2008 | $7,266 +4.9% | $139,260 +5.9% |
| 2007 | $6,929 +3.5% | $131,500 +6.1% |
| 2006 | $6,694 +3.6% | $123,900 +6.7% |
| 2005 | $6,461 +2.4% | $116,110 +5.9% |
| 2004 | $6,307 +5.7% | $109,640 +8.4% |
| 2003 | $5,967 +9.8% | $101,140 +10.4% |
| 2002 | $5,433 +7.4% | $91,620 +7.5% |
| 2001 | $5,057 +13.7% | $85,230 +5.9% |
| 2000 | $4,450 | $80,480 |
Find assessor info on the county website
Neighborhood: Winding Creek Estates
Nearby homes
- $947,7004 bd3 ba3k sqft303 W Bailey Rd, Naperville, IL 60565Off Market
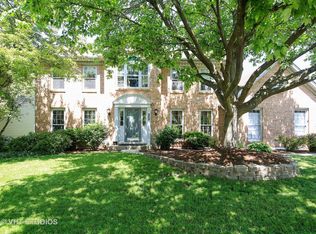
- $949,4004 bd3 ba3.5k sqft1425 Terrance Dr, Naperville, IL 60565Off Market
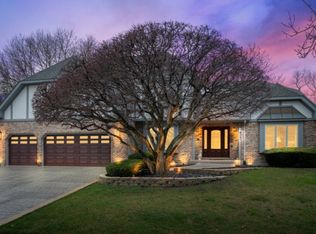
- $875,600-- bd2 ba3.2k sqft405 Flock Ave, Naperville, IL 60565Off Market
- $793,4005 bd4 ba2.7k sqft1428 Terrance Dr, Naperville, IL 60565Off Market
- $840,0004 bd3 ba2.7k sqft1431 Terrance Dr, Naperville, IL 60565Sold
- $916,6005 bd4 ba3.2k sqft1423 Terrance Dr, Naperville, IL 60565Off Market
- $769,5004 bd4 ba2.8k sqft302 W Bailey Rd, Naperville, IL 60565Off Market
- $890,0004 bd4 ba3k sqft409 Flock Ave, Naperville, IL 60565Sold
Nearby schools
GreatSchools rating
- 9/10Maplebrook Elementary SchoolGrades: K-5Distance: 0.5 mi
- 9/10Lincoln Jr High SchoolGrades: 6-8Distance: 0.4 mi
- 9/10Naperville Central High SchoolGrades: 9-12Distance: 1.9 mi
Schools provided by the listing agent
- Elementary: Maplebrook Elementary School
- Middle: Madison Junior High School
- High: Naperville Central High School
- District: 203
Source: MRED as distributed by MLS GRID. This data may not be complete. We recommend contacting the local school district to confirm school assignments for this home.
Get a cash offer in 3 minutes
Find out how much your home could sell for in as little as 3 minutes with a no-obligation cash offer.
Estimated market value
$798,200
Get a cash offer in 3 minutes
Find out how much your home could sell for in as little as 3 minutes with a no-obligation cash offer.
Estimated market value
$798,200
- Illinois
- DuPage County
- Naperville
- 60565
- Winding Creek Estates
- 1427 Terrance Dr
