Skip main navigation
For sale
  • Price cut: $14K (6/16)
    $475,000

    1427 Trailside Blvd, Wixom, MI 48393

    4beds
    2,383sqft
    : 
    Loading
    Get pre-qualified
    Single Family Residence
    Built in 1999
    10,018 Square Feet Lot
    $469,100 Zestimate®
    $199/sqft
    $43/mo HOA

    What's special

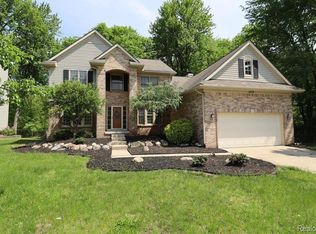
    Welcome home in Wixom to this truly impressive 4-bedroom Colonial nestled in the desirable Trails of Loon Lake ! From the moment you step into the stunning two-story foyer, you’ll appreciate the warmth and charm this home has to offer. Beautiful Brazilian Acacia wood flooring flows throughout the foyer, library, laundry room, dining room, and living room, creating an elegant and inviting feel. The private library/office features French doors, custom wainscoting, and built-in shelving — perfect for working from home or enjoying a quiet reading space. The spacious formal dining room is currently being enjoyed as a cheerful playroom, showcasing the home’s flexible layout. The updated kitchen is both stylish and functional with newer stainless steel appliances, a brand-new gas stove, onyx granite countertops, custom glass tile backsplash, dark slate ceramic flooring, and a unique floating butcher block island. The adjoining nook area opens to a spacious deck, ideal for entertaining, summer gatherings, or relaxing evenings outdoors. Upstairs, the primary suite offers a peaceful retreat with cathedral ceilings, a walk-in California closet, jetted tub, and separate shower. Every bedroom includes ceiling fans, while Large Wallside windows throughout the home provide abundant natural light. Fresh paint, newer window treatments, and a 2018 furnace add to the move-in-ready appeal. Additional highlights include city water/sewer, wonderful walking paths, great neighbors, and all appliances staying with the home — including the garage refrigerator. The like-new Murphy bed in the current kids’ craft room will remain, making hosting out-of-town guests easy and convenient. The backyard children’s playscape is also included. Conveniently located near shopping, dining, parks, commuter access, and within the highly regarded Walled Lake Consolidated Schools district, this home offers the perfect blend of comfort, style, and everyday convenience!
    48 days
    |
    3,410
    |
    223
    |

    Zillow last checked:

    Listing updated:

    Listed by:

    Michelle M Shuler 248-561-8542,

    Keller Williams Premier 248-394-0400

    Source: Realcomp II,MLS#: 20261036869MLS Logo

    Loading...

      Facts & features

      Interior

      Bedrooms & bathrooms
      • Bedrooms: 4
      • Bathrooms: 3
      • Full bathrooms: 2
      • 1/2 bathrooms: 1
      Primary bedroom
      • Level: Second
      • Area: 228
      • Dimensions: 19 X 12
      Bedroom
      • Level: Second
      • Area: 100
      • Dimensions: 10 X 10
      Bedroom
      • Level: Second
      • Area: 100
      • Dimensions: 10 X 10
      Bedroom
      • Level: Second
      • Area: 156
      • Dimensions: 12 X 13
      Primary bathroom
      • Level: Second
      • Area: 90
      • Dimensions: 10 X 9
      Other
      • Level: Second
      • Area: 56
      • Dimensions: 8 X 7
      Other
      • Level: Entry
      • Area: 48
      • Dimensions: 8 X 6
      Other
      • Level: Entry
      • Area: 84
      • Dimensions: 12 X 7
      Dining room
      • Level: Entry
      • Area: 156
      • Dimensions: 13 X 12
      Kitchen
      • Level: Entry
      • Area: 224
      • Dimensions: 16 X 14
      Laundry
      • Level: Entry
      • Area: 56
      • Dimensions: 8 X 7
      Library
      • Level: Entry
      • Area: 180
      • Dimensions: 15 X 12
      Living room
      • Level: Entry
      • Area: 340
      • Dimensions: 20 X 17
      Heating
      • Forced Air, Natural Gas
      Cooling
      • Ceiling Fans, Central Air
      Appliances
      • Included: Dishwasher, Disposal, Dryer, Energy Star Qualified Dishwasher, Energy Star Qualified Refrigerator, Free Standing Gas Range, Free Standing Refrigerator, Microwave, Stainless Steel Appliances, Washer
      • Laundry: Electric Dryer Hookup, Laundry Room, Washer Hookup
      Features
      • Entrance Foyer, High Speed Internet, Jetted Tub, Programmable Thermostat
      • Basement: Full,Interior Entry,Unfinished
      • Has fireplace: Yes
      • Fireplace features: Gas, Living Room
      Interior area
      • Total interior livable area: 2,383 sqft
      • Finished area above ground: 2,383
      Video & virtual tour

      Property

      Parking
      • Total spaces: 2.5
      • Parking features: Twoand Half Car Garage, Attached, Direct Access, Driveway, Electricityin Garage, Garage Faces Front, Garage Door Opener
      • Attached garage spaces: 2.5
      Features
      • Levels: Two
      • Stories: 2
      • Entry location: GroundLevelwSteps
      • Patio & porch: Covered, Deck, Porch
      • Exterior features: Grounds Maintenance, Lighting
      • Pool features: None
      • Fencing: Fencingnot Allowed,Fencing Requiredwith Pool,Invisible
      Lot
      • Size: 10,018 Square Feet
      • Dimensions: 83.33 x 120
      • Features: Sprinklers
      Details
      • Parcel number: 1729353035
      • Special conditions: Short Sale No,Standard
      • Other equipment: Air Purifier

      Construction

      Type & style
      • Home type: SingleFamily
      • Architectural style: Colonial
      • Property subtype: Single Family Residence
      Materials
      • Brick Veneer, Vinyl Siding
      • Foundation: Basement, Poured, Sump Pump
      • Roof: Asphalt
      Condition
      • Platted Sub
      • New construction: No
      • Year built: 1999

      Utilities & green energy

      • Sewer: Public Sewer
      • Water: Public
      • Utilities for property: Cable Available, Underground Utilities

      Community & HOA

      Community
      • Features: Sidewalks
      • Subdivision: TRAILS OF LOON LAKENO 2
      HOA
      • Has HOA: Yes
      • Services included: Maintenance Grounds
      • HOA fee: $515 annually
      Location
      • Region: Wixom

      Financial & listing details

      • Price per square foot: $199/sqft
      • Tax assessed value: $187,790
      • Annual tax amount: $6,979
      • Date on market: 5/22/2026
      • Cumulative days on market: 48 days
      • Listing agreement: Exclusive Right To Sell
      • Listing terms: Cash,Conventional,Warranty Deed

        Estimated market value

        $469,100

        $446,000 - $493,000

        $3,039/mo

        Price history

        DateEventPrice
        6/16/2026Price change$475,000-2.9%$199/sqft
        Source: Realcomp II #20261036869 Report a problem
        5/22/2026Listed for sale$489,000+12.4%$205/sqft
        Source: Realcomp II #20261036869 Report a problem
        4/5/2022Sold$435,000+3.8%$183/sqft
        Source: Realcomp II #2220010928 Report a problem
        3/3/2022Pending sale$419,000$176/sqft
        Source: Realcomp II #2220010928 Report a problem
        2/20/2022Listed for sale$419,000+25.1%$176/sqft
        Source: Realcomp II #2220010928 Report a problem
        3/11/2019Sold$335,000+0%$141/sqft
        Source: Public Record Report a problem
        1/28/2019Listed for sale$334,900+9.8%$141/sqft
        Source: Remerica Hometown One #219008556 Report a problem
        11/29/2016Sold$305,000-4.7%$128/sqft
        Source: Public Record Report a problem
        9/23/2016Listed for sale$319,900+79.2%$134/sqft
        Source: Coldwell Banker Preferred, REALTORS #216094601 Report a problem
        4/26/2012Sold$178,500-3.5%$75/sqft
        Source: Public Record Report a problem
        1/10/2012Pending sale$184,900$78/sqft
        Source: Homepath #211114853 Report a problem
        12/30/2011Price change$184,900-7.5%$78/sqft
        Source: Homepath #211114853 Report a problem
        12/19/2011Pending sale$199,900$84/sqft
        Source: Homepath #211114853 Report a problem
        12/9/2011Price change$199,900-7%$84/sqft
        Source: Homepath #211114853 Report a problem
        11/3/2011Price change$214,900+53.6%$90/sqft
        Source: foreclosure.com Report a problem
        4/8/2011Listed for sale--
        Source: foreclosure.com Report a problem
        2/26/2011Listing removed$139,900$59/sqft
        Source: REAL ESTATE ONE-COMMERCE #210062927 Report a problem
        12/31/2010Pending sale$139,900$59/sqft
        Source: REAL ESTATE ONE-COMMERCE #210062927 Report a problem
        12/12/2010Price change$139,900-6.7%$59/sqft
        Source: REAL ESTATE ONE-COMMERCE #210062927 Report a problem
        11/5/2010Listed for sale$149,900-42.5%$63/sqft
        Source: REAL ESTATE ONE-COMMERCE #210062927 Report a problem
        10/1/2010Sold$260,712+68.3%$109/sqft
        Source: Public Record Report a problem
        10/1/2010Price change$154,900-6.1%$65/sqft
        Source: REAL ESTATE ONE-COMMERCE #210062927 Report a problem
        9/10/2010Price change$164,900-5.2%$69/sqft
        Source: REAL ESTATE ONE-COMMERCE #210062927 Report a problem
        8/21/2010Price change$174,000-7.9%$73/sqft
        Source: REAL ESTATE ONE-COMMERCE #210062927 Report a problem
        6/26/2010Price change$189,000-5%$79/sqft
        Source: REAL ESTATE ONE-COMMERCE #210062927 Report a problem
        6/13/2010Price change$199,000-11.6%$84/sqft
        Source: REAL ESTATE ONE-COMMERCE #210062927 Report a problem
        5/30/2010Listed for sale$225,000-28.3%$94/sqft
        Source: REAL ESTATE ONE-COMMERCE #210062927 Report a problem
        10/3/2001Sold$314,000$132/sqft
        Source: Public Record Report a problem

        Public tax history

        YearProperty taxesTax assessment
        2024$6,123 +8.5%$189,630 +9.3%
        2023$5,644 +0.9%$173,480 +8.6%
        2022$5,594 +1.1%$159,760 +2.7%
        2021$5,535 $155,600 +2%
        2020-- $152,530 +0.5%
        2019$5,698 -5.7%$151,750 -2.3%
        2018$6,043 +25.5%$155,390 +1%
        2017$4,816 $153,830 +4.9%
        2016$4,816 $146,690 +5%
        2015-- $139,770 +16.6%
        2014-- $119,880 +17.4%
        2011-- $102,130 -4%
        2010$3,938 -9.4%$106,420 -17.1%
        2009$4,348 -8.7%$128,300 -58.4%
        2005$4,765 $308,100 +96.9%
        2003-- $156,480 +8.9%
        2002-- $143,680 +2.4%
        2001$4,945 +533.8%$140,370 +772.9%
        2000$780 $16,080

        Find assessor info on the county website

        Monthly payment

        Est. payment

        Payment breakdown

        Explore the cost of this home by adjusting the details. Changes won't be saved.
        All calculations are estimates and provided by Zillow, Inc. for informational purposes only. Actual amounts may vary.
        HOA fees may include property taxes on listings classified as Co-Ops. Contact the listing agent and/or owner for fee details.
        Mortgage interest rates are dependent on a number of factors, including credit score, down payment, and repayment length. Interest rate data provided by Zillow Group Marketplace, Inc. as of 1/1/1970 from various mortgage lenders with which we have lead or other similar arrangements; the Estimated Payment is an average of those rates.
        See how much you could borrow to make a competitive offer.

        Climate risks

        Neighborhood: 48393

        Getting around

        24 / 100
        Car-Dependent
        31 / 100
        Somewhat Bikeable

        Nearby schools

        GreatSchools rating

        A local agent can set up tours, give advice and negotiate with sellers.

        Browse local experts

        Similar homes

        Skip to the end of the carouselSkip to the beginning of the carousel