Skip main navigation
Sold for $1,595,000
  • $1,595,000

    1427 W Briarwood Avenue, Littleton, CO 80120

    4beds
    4,509sqft
    Single Family Residence
    Built in 1984
    0.36 Acres Lot
    $1,585,200 Zestimate®
    $354/sqft
    $3,290 Estimated rent

    Home value

    $1,585,200

    $1.44M - $1.74M

    $3,290/mo

    Zestimate® history
    Loading
    Loading...

    Owner options

    List your home for rent

    $3,290/mo

    Rent Zestimate®

    Find your next renter with Zillow Rental Manager. Plus, with online applications, you can quickly screen prospective tenants – for free.

    Learn more

    $3,290/mo

    Rent Zestimate®

    Refinance and save

    $7,434/mo

    Est. payment

    Refinancing to a lower rate could help reduce your monthly payments and save thousands over the life of the loan.

    See today's rates

    $7,434/mo

    Est. payment

    Explore your selling options

    Work with a Zillow partner agent

    Leverage their expertise and Zillow's premium Showcase listings to get your home seen by more buyers.

    Get started

    List with your own agent

    Get your home in front of millions of buyers by listing it on Zillow.

    Learn how to do it

    Sell it yourself

    Take full control of how buyers see your home on Zillow by listing For Sale by Owner (FSBO).

    List your home

    What's special

    Gas fireplaceMountain viewsModern fixtures and finishesNew deckSpacious primary suiteDeck and patioMature landscaping
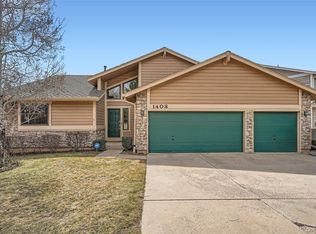
    This beautifully remodeled home blends luxury, comfort, and convenience in a quiet, established neighborhood with mountain views and mature landscaping. The main level features a spacious primary suite with deck access, gas fireplace, radiant heated tile floors, steam shower, and walk-in closet. The gourmet kitchen boasts new Thermador appliances, Sub-Zero fridge, induction cooktop, wall oven with microwave, oversized island, wine cooler, and quartz countertops. The open living area includes a gas fireplace, 65” TV, and access to both the deck and patio—ideal for entertaining. A main-level office and laundry room add convenience. Upstairs offers two large bedrooms, ample storage, and a fully renovated bath. The lower level includes a bright rec room with wood-burning fireplace, wet bar, beverage cooler, bedroom, and ¾ bath with access to the oversized two-car garage. Upgrades include custom metal stair rails, new white oak floors, carpet, lighting, ceiling fans, doors, trim, and cabinetry. All 3.5 bathrooms are fully renovated with modern fixtures and finishes. Exterior updates: new Grade 4 impact-resistant roof with warranty, new front door, fresh paint/stain, updated lighting, double-pane Low-E windows, sliding doors, and automated sprinklers. The new deck enhances outdoor living and showcases the home’s vaulted ceilings and iron railings. Minutes from top Littleton schools, parks, and amenities. Schedule your private tour today!

    Zillow last checked:

    Listing updated:

    Listed by:

    Cole Halax 303-548-6222 cole@303realestate.com,

    MB Billy Halax Real Estate,

    Billy Halax 303-973-7600,

    MB Billy Halax Real Estate

    Bought with:

    Amy Randolph, 100031055

    Compass - Denver

    Source: REcolorado as distributed by MLS GRID,MLS#: 9346052MLS Logo

    Facts & features

    Interior

    Bedrooms & bathrooms
    • Bedrooms: 4
    • Bathrooms: 4
    • Full bathrooms: 2
    • 3/4 bathrooms: 1
    • 1/2 bathrooms: 1
    • Main level bathrooms: 2
    • Main level bedrooms: 1
    Primary bedroom
    • Level: Main
    • Area: 280 Square Feet
    • Dimensions: 20 x 14
    Bedroom
    • Level: Upper
    • Area: 208 Square Feet
    • Dimensions: 13 x 16
    Bedroom
    • Level: Upper
    • Area: 210 Square Feet
    • Dimensions: 14 x 15
    Bedroom
    • Level: Lower
    • Area: 187.5 Square Feet
    • Dimensions: 12.5 x 15
    Primary bathroom
    • Level: Main
    • Area: 180 Square Feet
    • Dimensions: 15 x 12
    Bathroom
    • Level: Upper
    • Area: 60 Square Feet
    • Dimensions: 5 x 12
    Bathroom
    • Level: Main
    Bathroom
    • Level: Lower
    • Area: 48 Square Feet
    • Dimensions: 6 x 8
    Dining room
    • Level: Main
    • Area: 511.5 Square Feet
    • Dimensions: 33 x 15.5
    Kitchen
    • Level: Main
    • Area: 242 Square Feet
    • Dimensions: 22 x 11
    Laundry
    • Level: Main
    • Area: 66 Square Feet
    • Dimensions: 6 x 11
    Loft
    • Level: Upper
    • Area: 204 Square Feet
    • Dimensions: 17 x 12
    Utility room
    • Level: Lower
    • Area: 528 Square Feet
    • Dimensions: 22 x 24
    Heating
    • Forced Air
    Cooling
    • Central Air
    Appliances
    • Included: Dishwasher, Disposal, Dryer, Washer
    Features
    • Ceiling Fan(s), Eat-in Kitchen, Five Piece Bath, High Ceilings, Kitchen Island, Pantry
    • Flooring: Wood
    • Windows: Double Pane Windows
    • Basement: Finished
    • Number of fireplaces: 3
    • Fireplace features: Bedroom, Family Room, Great Room
    Interior area
    • Total structure area: 4,509
    • Total interior livable area: 4,509 sqft
    • Finished area above ground: 3,142
    • Finished area below ground: 1,367

    Property

    Parking
    • Total spaces: 2
    • Parking features: Garage - Attached
    • Attached garage spaces: 2
    Features
    • Levels: Multi/Split
    • Exterior features: Balcony
    • Has view: Yes
    • View description: Mountain(s)
    Lot
    • Size: 0.36 Acres
    Details
    • Parcel number: 032194511
    • Special conditions: Standard

    Construction

    Type & style
    • Home type: SingleFamily
    • Property subtype: Single Family Residence
    Materials
    • Brick, Frame
    • Roof: Composition
    Condition
    • Year built: 1984

    Utilities & green energy

    • Sewer: Public Sewer

    Community & HOA

    Community
    • Subdivision: Briar Ridge 2nd Flag
    HOA
    • Has HOA: No
    Location
    • Region: Littleton

    Financial & listing details

    • Price per square foot: $354/sqft
    • Tax assessed value: $1,039,600
    • Annual tax amount: $6,885
    • Date on market: 4/11/2025
    • Listing terms: Cash,Conventional,Jumbo,VA Loan
    • Exclusions: Staging Furniture
    • Ownership: Agent Owner

    Price history

    DateEventPrice
    5/9/2025Sold$1,595,000$354/sqft
    Source: REcolorado as distributed by MLS GRID #9346052 Report a problem
    4/23/2025Pending sale$1,595,000$354/sqft
    Source: REcolorado as distributed by MLS GRID #9346052 Report a problem
    4/11/2025Listed for sale$1,595,000+51.9%$354/sqft
    Source: REcolorado as distributed by MLS GRID #9346052 Report a problem
    6/26/2024Sold$1,050,000$233/sqft
    Source: Public Record Report a problem

    Public tax history

    YearProperty taxesTax assessment
    2025$6,885 +8.8%$64,975 -3.5%
    2024$6,328 +32.3%$67,335 -6.1%
    2023$4,783 +0.3%$71,709 +32.6%
    2022$4,770 $54,065 -2.8%
    2021-- $55,620 +6.9%
    2020$4,416 +25.7%$52,030
    2019$3,512 $52,030 +9.5%
    2018$3,512 -3%$47,527
    2017$3,622 $47,527 -4.8%
    2016-- $49,917
    2015-- $49,917 +13.1%
    2014$3,533 $44,138 +5.8%
    2013-- $41,720
    2012-- $41,720
    2011$4,416 +12.8%$41,720 -19.3%
    2010$3,915 +21.8%$51,680
    2009$3,216 $51,680 +3.2%
    2008-- $50,084
    2007-- $50,084 +12.4%
    2006-- $44,568
    2005-- $44,568 -4.2%
    2002$3,256 +18.7%$46,520 +29.4%
    2001$2,744 $35,960
    Find assessor info on the county website

    Neighborhood: Heritage

    Nearby schools

    GreatSchools rating
    Schools provided by the listing agent
    • Elementary: Runyon
    • Middle: Euclid
    • High: Heritage
    • District: Littleton 6

    Source: REcolorado as distributed by MLS GRID. This data may not be complete. We recommend contacting the local school district to confirm school assignments for this home.

    Get a cash offer in 3 minutes
    Find out how much your home could sell for in as little as 3 minutes with a no-obligation cash offer.
    Estimated market value
    $1,585,200
    Get a cash offer in 3 minutes
    Find out how much your home could sell for in as little as 3 minutes with a no-obligation cash offer.
    Estimated market value
    $1,585,200