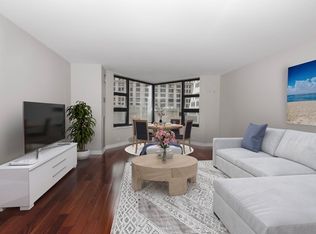
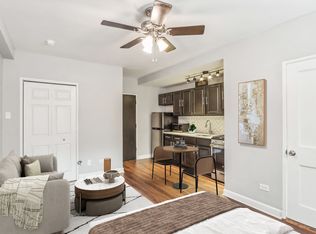
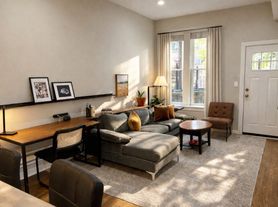
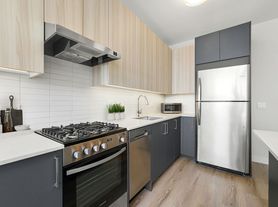
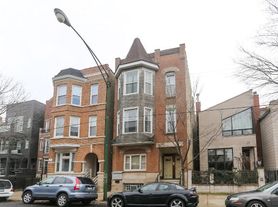
Don't miss this opportunity during low-inventory days to grab this cute and cozy duplex in West Town! Located on a quiet street with mature trees, this is what you picture when you envision your first home in Chicago. This duplex up has all the modern touches (quartz countertops, stainless appliances) and the classic touch of a fully brick structure to ease your mind. With 3 spacious bedrooms and 2 full baths, you can grow into this home or hold it long-term for substantial rental income. Ample interior storage throughout is an organizer's dream! Open living room/dining room with custom-sized tall windows overlooking Superior bring in the natural light along with 3 upper level skylights. One outdoor parking spot is included. Updates include kitchen tile/vented hood/paint (2021) Lower bath (2023) Dishwasher (2021) Furnace (2022) Upper level hardwoods (2021) Neutral paint (2021) - Video tour available! Laura Renaldo Look With Laura Licensed Illinois Realtor Chicago IL
Lease term required to end spring of 2028 - Max of 3 pets please
Apartment for rent
Apartment
Available now
Cats, dogs OK
Air conditioner, central air
In unit laundry
Off street parking
Forced air
What's special
- 34 days |
- -- |
- -- |
Zillow last checked:
Listing updated:
Travel times

Let’s turn your rent into credit progress
Build credit history with every on-time payment and get credit for the payment you’re already making.
Facts & features
Interior
Bedrooms & bathrooms
- Bedrooms: 3
- Bathrooms: 2
- Full bathrooms: 2
Heating
- Forced Air
Cooling
- Air Conditioner, Central Air
Appliances
- Included: Dishwasher, Dryer, Microwave Oven, Oven, Refrigerator, Washer
- Laundry: In Unit
Features
- Flooring: Hardwood
Property
Parking
- Parking features: Off Street
- Details: Contact manager
Details
- Parcel number: 17081100361003
Construction
Type & style
- Home type: Apartment
- Property subtype: Apartment
Materials
- Brick
Building
Management
- Pets allowed: Yes
Community & HOA
Location
- Region: Chicago
Financial & listing details
- Lease term: 1 Year
Nearby apartments for rent

Price history
| Date | Event | Price |
|---|---|---|
| 10/19/2026 | Listed for rent | $3,400-5.6% |
Source: Zillow Rentals Report a problem | ||
| 10/19/2026 | Listing removed | $3,600 |
Source: Zillow Rentals Report a problem | ||
| 10/5/2026 | Price change | $3,600-5.3% |
Source: Zillow Rentals Report a problem | ||
| 9/28/2026 | Price change | $3,800-10.6% |
Source: Zillow Rentals Report a problem | ||
| 9/21/2026 | Listed for rent | $4,250 |
Source: Zillow Rentals Report a problem | ||
| 9/9/2026 | Listed for sale | $525,000+47.9% |
Source:  MRED as distributed by MLS GRID #12746948 Report a problem MRED as distributed by MLS GRID #12746948 Report a problem | ||
| 12/15/2021 | Sold | $355,000-2.7% |
Source: MRED as distributed by MLS GRID #11244158 Report a problem | ||
| 12/8/2021 | Pending sale | $365,000 |
Source: MRED as distributed by MLS GRID #11244158 Report a problem | ||
| 11/5/2021 | Contingent | $365,000 |
Source: MRED as distributed by MLS GRID #11244158 Report a problem | ||
| 11/1/2021 | Price change | $365,000-1.4% |
Source: MRED as distributed by MLS GRID #11244158 Report a problem | ||
| 10/12/2021 | Listed for sale | $370,000-2.6% |
Source: MRED as distributed by MLS GRID #11244158 Report a problem | ||
| 10/12/2021 | Listing removed | -- |
Source: MRED as distributed by MLS GRID #11210883 Report a problem | ||
| 9/24/2021 | Listed for sale | $380,000+49% |
Source: MRED as distributed by MLS GRID #11210883 Report a problem | ||
| 6/24/2004 | Sold | $255,000 |
Source: Public Record Report a problem | ||