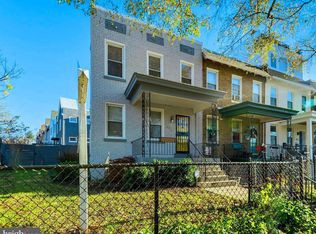
Discover the charm of 1427 W Virginia Ave NE—an expansive and beautifully appointed condominium set within one of Washington, DC’s most vibrant and evolving neighborhoods. This tastefully upgraded first-floor residence spans approximately 1,410 square feet and offers a refined balance of modern design and everyday comfort. Featuring two bedrooms, two and a half bathrooms, low condominium fees, and separately deeded, secured parking, this home seamlessly blends practicality with sophistication. Inside, rich hardwood flooring and recessed lighting create an inviting and polished atmosphere. The thoughtfully designed open-concept layout connects the main living spaces with ease, while a decorative fireplace and detailed crown molding add a touch of timeless elegance. A desirable northwestern exposure fills the home with abundant natural light, further enhancing its warm and welcoming ambiance. The kitchen serves as the centerpiece of the home—perfect for both everyday living and entertaining. It features a generous center island, gas range, premium countertops, and a full suite of stainless steel appliances. Adjacent to the kitchen, the expansive dining area provides an ideal setting for hosting meals, gatherings, and celebrations. The lower level offers two generously sized bedrooms, each carefully designed for comfort and functionality. Both suites include spacious closet systems and spa-inspired en-suite bathrooms complete with dual vanities, premium fixtures, and soaring ceilings. Each bedroom also opens to its own private, enclosed patio, creating a tranquil outdoor retreat. This residence offers multiple opportunities to enjoy outdoor living. Unwind on the private rear balcony, relax on the shared porch, or take advantage of the landscaped communal garden. With both private and shared outdoor spaces, the home offers flexibility for quiet moments or social gatherings alike. Ideally located near Union Market and the vibrant H Street Corridor, the property provides easy access to Trader Joe’s, Gallaudet University, the Smithsonian’s National Postal Museum, Union Station, parks, shopping, dining, and multiple public transportation options. This is a rare opportunity to own a spacious, thoughtfully upgraded condominium in one of DC’s most dynamic locations.
Sold for $580,000
Zillow last checked:
Listing updated:
Bought with:
Devin Moore, RB-0031396
Innovation Properties, LLC
Source: Bright MLS,MLS#: DCDC2249878
Price history
| Date | Event | Price |
|---|---|---|
| 6/30/2026 | Sold | $580,000-4.1%$411/sqft |
Source:  Bright MLS #DCDC2249878 Report a problem Bright MLS #DCDC2249878 Report a problem | ||
| 5/26/2026 | Contingent | $605,000$429/sqft |
Source: Bright MLS #DCDC2249878 Report a problem | ||
| 3/10/2026 | Listed for sale | $605,000$429/sqft |
Source: Bright MLS #DCDC2249878 Report a problem | ||
| 12/31/2025 | Listing removed | $605,000$429/sqft |
Source: Bright MLS #DCDC2226946 Report a problem | ||
| 10/10/2025 | Price change | $605,000-4%$429/sqft |
Source: Bright MLS #DCDC2226946 Report a problem | ||
| 8/8/2025 | Listed for sale | $629,900+6.8%$447/sqft |
Source: Bright MLS #DCDC2214618 Report a problem | ||
| 2/29/2024 | Sold | $590,000-1.7%$418/sqft |
Source: Bright MLS #DCDC2124374 Report a problem | ||
| 2/6/2024 | Contingent | $599,900$425/sqft |
Source: Bright MLS #DCDC2124374 Report a problem | ||
| 1/18/2024 | Listed for sale | $599,900$425/sqft |
Source: Bright MLS #DCDC2124374 Report a problem | ||
| 11/28/2022 | Listed for rent | $2,900$2/sqft |
Source: Zillow Rental Manager Report a problem | ||
| 11/22/2021 | Listing removed | -- |
Source: Zillow Rental Manager Report a problem | ||
| 11/13/2021 | Listed for rent | $2,900$2/sqft |
Source: Zillow Rental Manager Report a problem | ||
Nearby homes
- $472,7003 bd2 ba1.4k sqft1429 W Virginia Ave NE, Washington, DC 20002Off Market
- $438,1003 bd1 ba1.4k sqft1425 W Virginia Ave NE, Washington, DC 20002Off Market
- $438,1003 bd1 ba1.4k sqft1423 W Virginia Ave NE, Washington, DC 20002Off Market
- $636,0003 bd2 ba2k sqft1431 W Virginia Ave NE, Washington, DC 20002Off Market
Get a cash offer in 3 minutes
Find out how much your home could sell for in as little as 3 minutes with a no-obligation cash offer.
Estimated market value
$586,200
