Welcome to the Tanglewood subdivision in St. Charles. This neighborhood is conveniently located to parks, shopping BOTH downtown STC and Geneva and the bike paths. This Condo is truly move in ready. Stepping in the front door you have sight lines of the open concept living with laminate floors throughout the main level. The kitchen serves as the heart of this abode, seamlessly connected to the inviting living and dining area. Gleaming stainless steel appliances form a stylish ensemble against the backdrop of pristine white cabinets, creating an ambiance of modern elegance. Natural light dances through the generously proportioned slider doors at the rear, illuminating the space and providing a warm and welcoming atmosphere. Ascending the staircase, you'll find an upper level that seamlessly marries comfort and functionality. The spacious laundry room, conveniently located upstairs, makes everyday chores a breeze, and its well-thought-out design adds to the overall sense of convenience and practicality. The primary bedroom has a private bath and great views into the back common area. The closet, thoughtfully outfitted with custom organizers, transforms into a haven for your belongings. This smart design ensures that every item has its designated place, making organization effortless and enhancing the overall functionality of the room A testament to the meticulous care and attention, this townhome has received numerous updates over the past few years, ensuring a contemporary and fresh appeal that will resonate with the discerning homeowner.
Closed
$256,108
1427 Walnut Hill Ave, Saint Charles, IL 60174
2beds
1,425sqft
Townhouse, Condominium, Single Family Residence
Built in 1994
-- sqft lot
$310,800 Zestimate®
$180/sqft
$2,554 Estimated rent
Home value
$310,800
$295,000 - $326,000
$2,554/mo
Zestimate® history
Owner options
List your home for rent
$2,554/mo
Rent Zestimate®
Find your next renter with Zillow Rental Manager. Plus, with online applications, you can quickly screen prospective tenants – for free.
$2,554/mo
Rent Zestimate®
Refinance and save
$2,048/mo
Est. payment
Refinancing to a lower rate could help reduce your monthly payments and save thousands over the life of the loan.
$2,048/mo
Est. payment
Explore your selling options
Work with a Zillow partner agent
Leverage their expertise and Zillow's premium Showcase listings to get your home seen by more buyers.
Get startedList with your own agent
Get your home in front of millions of buyers by listing it on Zillow.
Learn how to do itSell it yourself
Take full control of how buyers see your home on Zillow by listing For Sale by Owner (FSBO).
List your homeWhat's special
Laminate floors throughoutGleaming stainless steel appliancesPrivate bathSpacious laundry roomPristine white cabinets
Zillow last checked:
Listing updated:
Listed by:
Alissa Roy 630-615-8267,
Keller Williams Inspire - Geneva
Bought with:
Carrie Garstecki, ABR,e-PRO,PSA
Keller Williams Inspire
Source: MRED as distributed by MLS GRID,MLS#: 11855350
Facts & features
Interior
Bedrooms & bathrooms
- Bedrooms: 2
- Bathrooms: 3
- Full bathrooms: 2
- 1/2 bathrooms: 1
Rooms
- Room types: No additional rooms
Primary bedroom
- Features: Flooring (Carpet), Bathroom (Full)
- Level: Second
- Area: 156 Square Feet
- Dimensions: 13X12
Bedroom 2
- Features: Flooring (Carpet)
- Level: Second
- Area: 132 Square Feet
- Dimensions: 11X12
Dining room
- Features: Flooring (Wood Laminate)
- Level: Main
- Dimensions: COMBO
Kitchen
- Features: Kitchen (Pantry, Updated Kitchen), Flooring (Wood Laminate)
- Level: Main
- Area: 80 Square Feet
- Dimensions: 8X10
Laundry
- Level: Second
- Area: 42 Square Feet
- Dimensions: 6X7
Living room
- Features: Flooring (Wood Laminate)
- Level: Main
- Area: 208 Square Feet
- Dimensions: 13X16
Heating
- Natural Gas
Cooling
- Central Air
Appliances
- Laundry: Gas Dryer Hookup, In Unit, Laundry Closet
Features
- Basement: None
Interior area
- Total structure area: 1,425
- Total interior livable area: 1,425 sqft
Property
Parking
- Total spaces: 1
- Parking features: Asphalt, Garage Door Opener, On Site, Garage Owned, Attached, Garage
- Attached garage spaces: 1
- Has uncovered spaces: Yes
Accessibility
- Accessibility features: No Disability Access
Features
- Patio & porch: Patio
Details
- Parcel number: 0935457027
- Special conditions: None
- Other equipment: Ceiling Fan(s)
Construction
Type & style
- Home type: Townhouse
- Property subtype: Townhouse, Condominium, Single Family Residence
Materials
- Vinyl Siding
- Roof: Asphalt
Condition
- New construction: No
- Year built: 1994
Utilities & green energy
- Electric: 100 Amp Service
- Sewer: Public Sewer
- Water: Public
Community & HOA
Community
- Security: Carbon Monoxide Detector(s)
HOA
- Has HOA: Yes
- Services included: Insurance, Exterior Maintenance, Lawn Care, Snow Removal
- HOA fee: $183 monthly
Location
- Region: Saint Charles
Financial & listing details
- Price per square foot: $180/sqft
- Tax assessed value: $234,990
- Annual tax amount: $4,612
- Date on market: 8/9/2023
- Listing terms: Conventional
- Ownership: Condo
Price history
| Date | Event | Price |
|---|---|---|
| 9/13/2023 | Sold | $256,108+2.4%$180/sqft |
Source:  MRED as distributed by MLS GRID #11855350 Report a problem MRED as distributed by MLS GRID #11855350 Report a problem | ||
| 9/11/2023 | Pending sale | $250,000$175/sqft |
Source: MRED as distributed by MLS GRID #11855350 Report a problem | ||
| 8/13/2023 | Contingent | $250,000$175/sqft |
Source: MRED as distributed by MLS GRID #11855350 Report a problem | ||
| 8/9/2023 | Listed for sale | $250,000+42.2%$175/sqft |
Source: MRED as distributed by MLS GRID #11855350 Report a problem | ||
| 3/24/2021 | Listing removed | -- |
Source: Owner Report a problem | ||
| 7/3/2018 | Sold | $175,800+0.5%$123/sqft |
Source: Public Record Report a problem | ||
| 6/26/2018 | Listed for sale | $175,000$123/sqft |
Source: Owner Report a problem | ||
| 5/11/2018 | Pending sale | $175,000$123/sqft |
Source: Owner Report a problem | ||
| 5/8/2018 | Listed for sale | $175,000+13.6%$123/sqft |
Source: Owner Report a problem | ||
| 5/26/2015 | Sold | $154,000+10.4%$108/sqft |
Source: Public Record Report a problem | ||
| 2/22/2002 | Sold | $139,500+8.6%$98/sqft |
Source: Public Record Report a problem | ||
| 10/19/2000 | Sold | $128,500+15.2%$90/sqft |
Source: Public Record Report a problem | ||
| 7/14/1994 | Sold | $111,500$78/sqft |
Source: Public Record Report a problem | ||
Public tax history
| Year | Property taxes | Tax assessment |
|---|---|---|
| 2024 | $5,221 +5% | $78,330 +11.7% |
| 2023 | $4,971 +7.8% | $70,106 +11.1% |
| 2022 | $4,613 +4.4% | $63,129 +4.9% |
| 2021 | $4,418 +4.6% | $60,174 +5% |
| 2020 | $4,223 +2% | $57,309 +2% |
| 2019 | $4,141 +8.3% | $56,174 +7.8% |
| 2018 | $3,823 +3% | $52,087 +3.5% |
| 2017 | $3,712 -16.3% | $50,306 +3.6% |
| 2016 | $4,434 | $48,540 +6.7% |
| 2015 | -- | $45,473 +8.2% |
| 2014 | -- | $42,026 -5.9% |
| 2013 | -- | $44,640 -9.6% |
| 2012 | -- | $49,383 -12% |
| 2011 | -- | $56,124 -3.5% |
| 2010 | -- | $58,159 -4% |
| 2009 | -- | $60,584 +0.5% |
| 2008 | -- | $60,300 +3.3% |
| 2007 | -- | $58,374 +7.3% |
| 2006 | -- | $54,386 +4.7% |
| 2005 | -- | $51,949 +8.7% |
| 2004 | -- | $47,775 +2.8% |
| 2003 | -- | $46,456 +7.9% |
| 2002 | -- | $43,049 +7.6% |
| 2001 | -- | $40,001 +1.3% |
| 2000 | -- | $39,488 |
Find assessor info on the county website
Neighborhood: 60174
Nearby homes
- $294,6002 bd2 ba1.3k sqft1429 Walnut Hill Ave, Saint Charles, IL 60174Off Market
- $338,4002 bd2 ba1.4k sqft1425 Walnut Hill Ave, Saint Charles, IL 60174Off Market
- $317,1002 bd2 ba1.4k sqft1423 Walnut Hill Ave, Saint Charles, IL 60174Off Market
- $304,5002 bd2 ba1.3k sqft1431 Walnut Hill Ave, Saint Charles, IL 60174Off Market
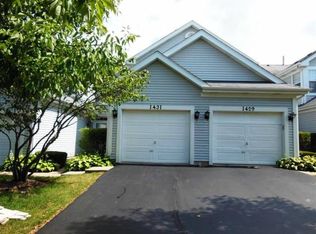
- $299,7002 bd3 ba1.3k sqft1433 Walnut Hill Ave, Saint Charles, IL 60174Off Market
- $313,0002 bd2 ba1.3k sqft1421 Walnut Hill Ave, Saint Charles, IL 60174Off Market
- $329,1002 bd2 ba1.4k sqft1426 Walnut Hill Ave, Saint Charles, IL 60174Off Market
- $343,1002 bd3 ba1.4k sqft1435 Walnut Hill Ave, Saint Charles, IL 60174Off Market
Nearby schools
GreatSchools rating
- 8/10Munhall Elementary SchoolGrades: K-5Distance: 0.5 mi
- 7/10Wredling Middle SchoolGrades: 6-8Distance: 2.4 mi
- 7/10St Charles East High SchoolGrades: 9-12Distance: 2.1 mi
Schools provided by the listing agent
- Elementary: Munhall Elementary School
- Middle: Wredling Middle School
- High: St Charles East High School
- District: 303
Source: MRED as distributed by MLS GRID. This data may not be complete. We recommend contacting the local school district to confirm school assignments for this home.
Get a cash offer in 3 minutes
Find out how much your home could sell for in as little as 3 minutes with a no-obligation cash offer.
Estimated market value
$310,800
Get a cash offer in 3 minutes
Find out how much your home could sell for in as little as 3 minutes with a no-obligation cash offer.
Estimated market value
$310,800
- Illinois
- Kane County
- Saint Charles
- 60174
- 1427 Walnut Hill Ave
Nearby cities
Nearby neighborhoods
Nearby zip codes
Other Saint Charles Topics
