Skip main navigation
Sold for $364,000
  • $364,000

    1427 Westview Dr, Knoxville, IA 50138

    3beds
    1,530sqft
    Single Family Residence
    Built in 2007
    0.97 Acres Lot
    $345,500 Zestimate®
    $238/sqft
    $1,861 Estimated rent

    Home value

    $345,500

    $314,000 - $377,000

    $1,861/mo

    Zestimate® history
    Loading
    Loading...

    Owner options

    List your home for rent

    $1,861/mo

    Rent Zestimate®

    Find your next renter with Zillow Rental Manager. Plus, with online applications, you can quickly screen prospective tenants – for free.

    Learn more

    $1,861/mo

    Rent Zestimate®

    Refinance and save

    $2,130/mo

    Est. payment

    Refinancing to a lower rate could help reduce your monthly payments and save thousands over the life of the loan.

    See today's rates

    $2,130/mo

    Est. payment

    Explore your selling options

    Work with a Zillow partner agent

    Leverage their expertise and Zillow's premium Showcase listings to get your home seen by more buyers.

    Get started

    List with your own agent

    Get your home in front of millions of buyers by listing it on Zillow.

    Learn how to do it

    Sell it yourself

    Take full control of how buyers see your home on Zillow by listing For Sale by Owner (FSBO).

    List your home

    What's special

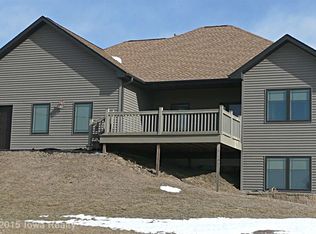
    Step into this lovely house in Knoxville Estates and instantly feel at home! Oriented to take full advantage of natural light, the rooms are bright and cheerful and show the loving maintenance and care this home has enjoyed. Enter via a large front deck situated to enjoy the semi-rural view. An open plan flows from entry to the living room with a gas fireplace, to the dining area with French-doors to the patio, and into the kitchen with tons of counter and cabinet space. All kitchen appliances stay. Three bedrooms, including the primary with en-suite bathroom and walk in closet, are on the main level, with an additional full bathroom. Rounding out the main is a generous sized laundry and mud room off the garage entry. Two car attached garage with extra work space! The lower level has a large family room with walkout to the lower patio, a home theater area, a third full bath, and a large mechanical/storage room. Covered by a 1 year HSA Home Warranty for your peace of mind. The foundation is poured with additional Tri-Tex insulation for greater comfort in lower level. Windows are Pella with built-in shades. All information is from public records and owner. Crystal Lake Development HOA, ask for attached covenants.

    Zillow last checked:

    Listing updated:

    Listed by:

    Annie Leonard 641-842-2910,

    Iowa Realty Knoxville

    Bought with:

    Annie Leonard

    Iowa Realty Knoxville

    Source: DMMLS,MLS#: 689835MLS Logo

    Facts & features

    Interior

    Bedrooms & bathrooms
    • Bedrooms: 3
    • Bathrooms: 3
    • Full bathrooms: 3
    • Main level bedrooms: 3
    Heating
    • Forced Air, Gas, Natural Gas
    Cooling
    • Central Air
    Appliances
    • Included: Dishwasher, Microwave, Refrigerator, Stove
    • Laundry: Main Level
    Features
    • Dining Area
    • Flooring: Laminate, Tile
    • Basement: Partially Finished,Walk-Out Access
    • Number of fireplaces: 1
    • Fireplace features: Gas, Vented
    Interior area
    • Total structure area: 1,530
    • Total interior livable area: 1,530 sqft
    • Finished area below ground: 800

    Property

    Parking
    • Total spaces: 2
    • Parking features: Attached, Garage, Two Car Garage
    • Attached garage spaces: 2
    Features
    • Levels: One
    • Stories: 1
    • Patio & porch: Deck, Open, Patio
    • Exterior features: Deck, Fire Pit, Patio
    Lot
    • Size: 0.97 Acres
    • Dimensions: 242.2 x 175
    Details
    • Parcel number: 000000759500500
    • Zoning: R

    Construction

    Type & style
    • Home type: SingleFamily
    • Architectural style: Ranch
    • Property subtype: Single Family Residence
    Materials
    • Vinyl Siding
    • Foundation: Poured, See Remarks
    • Roof: Asphalt,Shingle
    Condition
    • Year built: 2007
    Details
    • Warranty included: Yes

    Utilities & green energy

    • Sewer: Septic Tank
    • Water: Public

    Community & HOA

    Community
    • Security: Smoke Detector(s)
    HOA
    • Has HOA: Yes
    • HOA fee: $200 annually
    • HOA name: Crystal Lakes Association
    • Second HOA name: Crystal Lakes Association
    Location
    • Region: Knoxville

    Financial & listing details

    • Price per square foot: $238/sqft
    • Annual tax amount: $5,329
    • Date on market: 2/23/2024
    • Cumulative days on market: 40 days
    • Listing terms: Cash,Conventional,FHA,USDA Loan,VA Loan
    • Road surface type: Asphalt

    Price history

    DateEventPrice
    5/16/2024Sold$364,000-2.9%$238/sqft
    Source: DMMLS #689835 Report a problem
    4/3/2024Pending sale$375,000$245/sqft
    Source: DMMLS #689835 Report a problem
    2/23/2024Listed for sale$375,000+59.6%$245/sqft
    Source: DMMLS #689835 Report a problem
    4/26/2015Sold$235,000$154/sqft
    Source: DMMLS #503530 Report a problem

    Public tax history

    Tax history is unavailable.

    Neighborhood: 50138

    Nearby schools

    GreatSchools rating
    Schools provided by the listing agent
    • District: Knoxville

    Source: DMMLS. This data may not be complete. We recommend contacting the local school district to confirm school assignments for this home.

    Sell for more on Zillow
    Get a Zillow Showcase℠ listing at no additional cost and you could sell for .
    $345,500
    2% more
    +$6,910
    With Zillow Showcase(estimated)
    $352,410
    Sell for more on Zillow
    Get a Zillow Showcase℠ listing at no additional cost and you could sell for .
    $345,500
    2% more
    +$6,910
    With Zillow Showcase(estimated)
    $352,410