Welcome Home! This is your opportunity to enjoy country living with modern conveniences: a three-year old home, high-speed internet and smart upgrades throughout the home including a geothermal heating and cooling system. Built in 2021, this beautiful home is situated on three acres of pastoral land, surrounded by mountain views in nearly every direction. With approximately 4,631 square feet of living space there's room for everyone! While building the home, the owners selected upgrades to add space and livability to the home including: bump outs for a sunroom off the kitchen, additional living space in the basement and an owner’s suite balcony. That upper balcony is amazing for its views! The floor plan features four bedrooms upstairs and one bedroom ensuite in the basement. In just three years, the owners have added many updates for convenience and energy efficiency. The most significant update is the geothermal heating and cooling system. Geothermal is energy efficient, sustainable, and cost-effective to operate. A whole home generator was also recently installed adding peace of mind. There are many other updates to the property including custom interior shutters, updated fixtures, the addition of fans and lighting, upgraded faucets and commodes, upgraded flooring in the basement, among many, many other updates. Driving up to the home, the covered, wrap around porch will likely catch your attention first. It’s a great place for morning coffee or tea. As you enter the home, the foyer is generously sized with a living room to the right and the dining room to the left. A spacious office is conveniently tucked between the family room and living room off the main hallway. The family room is open to the kitchen and sunroom making it an ideal place for gatherings and entertaining. The main floor also features a butler’s pantry, half bath and generous mudroom off the garage entrance and pantry (complete with outlets to tuck your countertop appliances away keeping your counters clear!). Upstairs, the primary ensuite is spacious with an outdoor balcony, which provides the owner(s) views of the mountains for stunning landscapes. There are three other bedrooms upstairs with one additional full bathroom and the laundry room. An additional full bedroom ensuite is in the lower level, with egress. The main basement area is perfect for entertainment with the additional bump out space and two sliding glass doors to access the back yard. Ample storage is available in the basement and in the garage. The front yard allows for privacy with a berm near the road while the backyard is large and partially fenced. Conveying with the property will be the pool table, and a 4K projector. This is a beautiful home in a lovely Western Loudoun setting- don't miss this opportunity!
Sold for $1,225,000
$1,225,000
14270 Amys Meadow Ct, Leesburg, VA 20176
5beds
4,654sqft
Single Family Residence
Built in 2021
3.08 Acres Lot
$1,302,800 Zestimate®
$263/sqft
$5,928 Estimated rent
Home value
$1,302,800
$1.24M - $1.37M
$5,928/mo
Zestimate® history
Owner options
List your home for rent
$5,928/mo
Rent Zestimate®
Find your next renter with Zillow Rental Manager. Plus, with online applications, you can quickly screen prospective tenants – for free.
$5,928/mo
Rent Zestimate®
Refinance and save
$8,559/mo
Est. payment
Refinancing to a lower rate could help reduce your monthly payments and save thousands over the life of the loan.
$8,559/mo
Est. payment
Explore your selling options
Work with a Zillow partner agent
Leverage their expertise and Zillow's premium Showcase listings to get your home seen by more buyers.
Get startedList with your own agent
Get your home in front of millions of buyers by listing it on Zillow.
Learn how to do itSell it yourself
Take full control of how buyers see your home on Zillow by listing For Sale by Owner (FSBO).
List your homeWhat's special
Zillow last checked:
Listing updated:
Listed by:
Jeremy Dalpiaz 703-785-5721,
Douglas Elliman of Metro DC, LLC - Arlington,
Listing Team: The Legato Group, Co-Listing Team: The Legato Group,Co-Listing Agent: Stefanie Baker Wehagen 440-787-3538,
Douglas Elliman of Metro DC, LLC - Arlington
Bought with:
Elvin Merlo, 0225226480
Compass
Source: Bright MLS,MLS#: VALO2073954
Facts & features
Interior
Bedrooms & bathrooms
- Bedrooms: 5
- Bathrooms: 4
- Full bathrooms: 3
- 1/2 bathrooms: 1
- Main level bathrooms: 1
Basement
- Area: 1200
Heating
- Other, Heat Pump, Geothermal
Cooling
- Geothermal, Heat Pump, Central Air, Electric
Appliances
- Included: Microwave, Dryer, Washer, Cooktop, Dishwasher, Disposal, Freezer, Refrigerator, Ice Maker, Oven, Water Treat System, Water Heater
- Laundry: Has Laundry
Features
- Ceiling Fan(s), Dry Wall
- Flooring: Hardwood, Ceramic Tile, Carpet
- Windows: Window Treatments
- Basement: Finished,Heated,Interior Entry,Exterior Entry,Partial
- Has fireplace: No
Interior area
- Total structure area: 4,654
- Total interior livable area: 4,654 sqft
- Finished area above ground: 3,454
- Finished area below ground: 1,200
Property
Parking
- Total spaces: 2
- Parking features: Storage, Garage Door Opener, Asphalt, Attached, Driveway
- Attached garage spaces: 2
- Has uncovered spaces: Yes
Accessibility
- Accessibility features: None
Features
- Levels: Two
- Stories: 2
- Pool features: None
- Has view: Yes
- View description: Street, Trees/Woods
Lot
- Size: 3.08 Acres
- Features: Suburban
Details
- Additional structures: Above Grade, Below Grade
- Parcel number: 261263711000
- Zoning: 03
- Zoning description: AGRICULTURAL RURAL - 1
- Special conditions: Standard
Construction
Type & style
- Home type: SingleFamily
- Architectural style: Farmhouse/National Folk,Traditional,Colonial
- Property subtype: Single Family Residence
Materials
- HardiPlank Type, Vinyl Siding
- Foundation: Slab
- Roof: Architectural Shingle,Metal
Condition
- Excellent
- New construction: No
- Year built: 2021
Details
- Builder model: Filmore
Utilities & green energy
- Sewer: Septic = # of BR
- Water: Well
- Utilities for property: Propane, Fiber Optic
Community & HOA
Community
- Subdivision: None Available
HOA
- Has HOA: Yes
- HOA fee: $1,200 annually
Location
- Region: Leesburg
Financial & listing details
- Price per square foot: $263/sqft
- Tax assessed value: $1,098,770
- Annual tax amount: $9,504
- Date on market: 6/20/2024
- Listing agreement: Exclusive Right To Sell
- Listing terms: Cash,Conventional,FHA,VA Loan
- Inclusions: All Curtains And Sheers Convey. Propane Leased From Quarles.
- Ownership: Fee Simple
Price history
| Date | Event | Price |
|---|---|---|
| 8/14/2024 | Sold | $1,225,000-1.9%$263/sqft |
Source:  Bright MLS #VALO2073954 Report a problem Bright MLS #VALO2073954 Report a problem | ||
| 7/17/2024 | Pending sale | $1,249,000$268/sqft |
Source:  Douglas Elliman #VALO2073954 Report a problem Douglas Elliman #VALO2073954 Report a problem | ||
| 7/17/2024 | Contingent | $1,249,000$268/sqft |
Source: Bright MLS #VALO2073954 Report a problem | ||
| 5/30/2024 | Price change | $1,249,000-3.8%$268/sqft |
Source: Bright MLS #VALO2064652 Report a problem | ||
| 5/2/2024 | Listed for sale | $1,299,000+33.6%$279/sqft |
Source: Bright MLS #VALO2064652 Report a problem | ||
| 9/27/2021 | Sold | $972,099$209/sqft |
Source: Bright MLS #VALO2009622 Report a problem | ||
Public tax history
| Year | Property taxes | Tax assessment |
|---|---|---|
| 2025 | $9,245 -2.7% | $1,148,430 +4.5% |
| 2024 | $9,504 +4.9% | $1,098,770 +6.1% |
| 2023 | $9,060 +11.1% | $1,035,420 +13% |
| 2022 | $8,154 +340.9% | $916,150 +385.5% |
| 2021 | $1,849 -1.1% | $188,700 +4.4% |
| 2020 | $1,870 +0% | $180,700 |
| 2019 | $1,870 | $180,700 |
Find assessor info on the county website
Neighborhood: 20176
Nearby homes
- $1,349,9996 bd6 ba5.3k sqft14228 Amys Meadow Ct, Leesburg, VA 20176For Sale
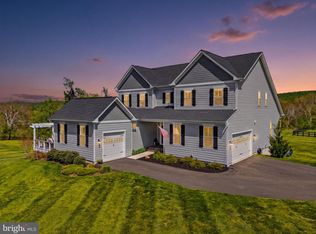
- $1,319,8004 bd4 ba4.2k sqft14258 Amys Meadow Ct, Leesburg, VA 20176Off Market
- $1,276,3005 bd4 ba3.9k sqft14206 Amys Meadow Ct, Leesburg, VA 20176Off Market
- $2,153,60088.69 Acres14073 Loyalty Rd, Leesburg, VA 20176Off Market
- $1,316,3004 bd5 ba3.4k sqft14219 Amys Meadow Ct, Leesburg, VA 20176Off Market
- $1,396,7005 bd5 ba4k sqft14241 Amys Meadow Ct, Leesburg, VA 20176Off Market
- $1,529,1005 bd7 ba5.2k sqft40821 Erins View Ct, Leesburg, VA 20176Off Market
- $1,129,4005 bd4 ba3.4k sqft14170 Amys Meadow Ct, Leesburg, VA 20176Off Market
Nearby schools
GreatSchools rating
- 9/10Waterford Elementary SchoolGrades: PK-5Distance: 2.6 mi
- 8/10Harmony Middle SchoolGrades: 6-8Distance: 7.7 mi
- 9/10Woodgrove High SchoolGrades: PK-12Distance: 8.7 mi
Schools provided by the listing agent
- Elementary: Waterford
- Middle: Harmony
- High: Woodgrove
- District: Loudoun County Public Schools
Source: Bright MLS. This data may not be complete. We recommend contacting the local school district to confirm school assignments for this home.
Get a cash offer in 3 minutes
Find out how much your home could sell for in as little as 3 minutes with a no-obligation cash offer.
Estimated market value
$1,302,800
Get a cash offer in 3 minutes
Find out how much your home could sell for in as little as 3 minutes with a no-obligation cash offer.
Estimated market value
$1,302,800
- Virginia
- Loudoun County
- Leesburg
- 20176
- 14270 Amys Meadow Ct
Nearby cities
Nearby zip codes
Other Leesburg Topics
