Skip main navigation
Off market
  • Tax assessed value
    $4,523

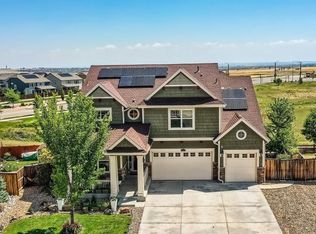
    14270 Hudson St, Brighton, CO 80602

    3beds
    2baths
    3,762sqft
    Detached Single Family
    Built in 2016
    7,832 Square Feet Lot
    $-- Zestimate®
    $1/sqft
    $3,173 Estimated rent

    Home value

    Not available

    Estimated sales range

    Not available

    $3,173/mo

    Zestimate® history
    Loading
    Loading...

    Owner options

    List your home for rent

    $3,173/mo

    Rent Zestimate®

    Find your next renter with Zillow Rental Manager. Plus, with online applications, you can quickly screen prospective tenants – for free.

    Learn more

    $3,173/mo

    Rent Zestimate®

    Refinance and save

    $76/mo

    Est. payment

    Refinancing to a lower rate could help reduce your monthly payments and save thousands over the life of the loan.

    See today's rates

    $76/mo

    Est. payment

    Explore your selling options

    Work with a Zillow partner agent

    Leverage their expertise and Zillow's premium Showcase listings to get your home seen by more buyers.

    Get started

    List with your own agent

    Get your home in front of millions of buyers by listing it on Zillow.

    Learn how to do it

    Sell it yourself

    Take full control of how buyers see your home on Zillow by listing For Sale by Owner (FSBO).

    List your home

    What's special

    Walk through the front door to a beautiful and spacious foyer. This homes open ranch floor plan boasts hard wood floors throughout the main living space. This trend continues throughout the home with upgrades galore including In-ceiling speakers, upgraded cabinet hardware, Pull out shelving on base cabinets, Lighting fixtures, 8ft doors, modern paint scheme and 3 car garage with cabinetry. The main attraction of this home is the stylish upgraded cabinets, Stainless steel gourmet appliances and upgraded granite countertops in the kitchen. Just off the Family Room you have a large master suite and spa like Master bathroom, along with 2 large additional bedrooms. It doesn't end there as the large unfinished walkout basement with rough in plumbing is ready to turn into your custom entertaining space. The back door leads you to multiple patios for entertaining while you spend your nights in your private backyard that backs to open space. Call this beautiful home yours.

    This property is off market, which means it's not currently listed for sale or rent on Zillow. This may be different from what's available on other websites or public sources.

    Facts & features

    Interior

    Bedrooms & bathrooms
    • Bedrooms: 3
    • Bathrooms: 2
    Heating
    • Forced air, Electric, Gas
    Cooling
    • Central
    Appliances
    • Included: Dishwasher, Microwave
    • Laundry: W/D Hookups in Unit
    Features
    • Pantry, Walk-In Closet(s), Sump Pump, Master Bath, Open Floorplan, Master Suite, Eating Space / Kitchen, Five Piece Bath, Heated Basement, Foyer/Entry, Interior Basement Entrance
    • Flooring: Tile, Carpet, Hardwood
    • Basement: Heated Basement, Interior Basement Entrance
    • Has fireplace: Yes
    • Fireplace features: Gas/Gas Logs
    Interior area
    • Total interior livable area: 3,762 sqft

    Property

    Features
    • Exterior features: Wood
    • Fencing: Fence
    Lot
    • Size: 7,832 sqft
    • Features: Adjacent to Open Space
    Details
    • Parcel number: 157119101082
    • Zoning: residential

    Construction

    Type & style
    • Home type: SingleFamily
    • Architectural style: Contemporary
    • Property subtype: Detached Single Family
    Materials
    • Roof: Composition
    Condition
    • Year built: 2016

    Utilities & green energy

    • Sewer: Public Sewer

    Community & neighborhood

    Location
    • Region: Brighton

    HOA & financial

    HOA
    • Has HOA: Yes
    • HOA fee: $55 monthly

    Other

    Other facts
    • Flooring: Wood, Carpet, Tile
    • Sewer: Public Sewer
    • Heating: Forced Air, Gas
    • Appliances: Dishwasher, Double Oven, Electric Cooktop, Microwave Oven
    • ExteriorFeatures: Deck, Patio, Sprinkler System, Yard, Fence, Exterior Basement Entrance, Solar
    • FireplacesTotal: 1
    • ConstructionMaterials: Wood Siding
    • PropertySubType: Detached Single Family
    • ArchitecturalStyle: Contemporary
    • InteriorFeatures: Pantry, Walk-In Closet(s), Sump Pump, Master Bath, Open Floorplan, Master Suite, Eating Space / Kitchen, Five Piece Bath, Heated Basement, Foyer/Entry, Interior Basement Entrance
    • OpenParkingSpaces: 0
    • Zoning: residential
    • Roof: Composition Shingles
    • Fencing: Fence
    • LotFeatures: Adjacent to Open Space
    • FireplaceFeatures: Gas/Gas Logs
    • StructureType: Ranch/1 Story
    • LaundryFeatures: W/D Hookups in Unit
    • AboveGradeFinishedAreaSource: 1881
    • Cooling: Air Conditioning-Central
    • Basement: Heated Basement, Interior Basement Entrance
    • MlsStatus: Active

    Price history

    DateEventPrice
    11/21/2019Listing removed$550,000$146/sqft
    Source: Equity Colorado #9276590 Report a problem
    10/11/2019Price change$550,000-0.9%$146/sqft
    Source: Equity Colorado #9276590 Report a problem
    9/27/2019Price change$554,999-0.9%$148/sqft
    Source: Equity Colorado #9276590 Report a problem
    9/14/2019Price change$559,9980%$149/sqft
    Source: Equity Colorado #9276590 Report a problem
    8/16/2019Price change$559,9990%$149/sqft
    Source: Equity Colorado #9276590 Report a problem
    8/9/2019Listed for sale$560,000$149/sqft
    Source: Equity Colorado #9276590 Report a problem
    7/31/2019Pending sale$560,000$149/sqft
    Source: Equity Colorado #9276590 Report a problem
    7/21/2019Price change$560,000-2.6%$149/sqft
    Source: Equity Colorado #9276590 Report a problem
    7/19/2019Price change$574,9980%$153/sqft
    Source: Equity Colorado #9276590 Report a problem
    7/10/2019Price change$574,999-2.5%$153/sqft
    Source: Equity Colorado #9276590 Report a problem
    7/5/2019Price change$589,9980%$157/sqft
    Source: Equity Colorado #9276590 Report a problem
    6/27/2019Listed for sale$589,999+22.2%$157/sqft
    Source: Equity Colorado #9276590 Report a problem
    10/26/2016Sold$482,900$128/sqft
    Source: Agent Provided Report a problem

    Public tax history

    YearProperty taxesTax assessment
    2016-- $1,310
    2015-- $1,310 +13000%
    2014-- $10
    2013-- $10
    2012-- $10
    2011-- $10
    2010-- $10

    Find assessor info on the county website

    Neighborhood: Lewis Pointe

    Nearby schools

    GreatSchools rating
    Schools provided by the listing agent
    • Elementary: Eagleview
    • Middle: Rocky Top
    • High: Horizon
    • District: Adams 12 5 Star Schl

    Source: The MLS. This data may not be complete. We recommend contacting the local school district to confirm school assignments for this home.