Welcome Home to Milton's Finest Resort-Style Living ~ Discover a perfect blend of luxury, comfort, and convenience in this stunning 6-bedroom, 6-bath, 3-sided brick estate nestled in the prestigious Crooked Creek gated golf community. Thoughtfully designed with 4,398 sq. ft. of living space (verified by floorplans) and NE-facing orientation, this home is just a short walk from world-class amenities. Step inside to find gleaming hardwood floors throughout and an inviting two-story foyer. A flexible front room-ideal as a home office, library, or lounge-sets the tone for versatile living. The MAIN LEVEL GUEST SUITE with a FULL BATH is perfect for visitors or multi-generational living. The family room, with its soaring cathedral ceilings, custom built-ins, and floor-to-ceiling stone fireplace, flows seamlessly into the gourmet chef's kitchen-a true showstopper featuring CAFE stainless steel appliances, quartz countertops, a KitchenAid ice maker, and custom cabinetry with pull-out shelving. Upstairs, the oversized primary suite offers a peaceful retreat, complete with a spa-inspired bath showcasing a frameless glass shower, soaking tub, dual vanities, and a huge walk-in closet. Three additional spacious bedrooms with walk-in closets and two full bathrooms ensure everyone has room to unwind. Outdoor living takes center stage with a COVERED SCREEN PORCH and stone fireplace, a large deck, and a beautifully landscaped backdrop of lush hardwoods-ideal for entertaining or enjoying serene evenings. The fully finished terrace level adds another dimension to this home with a SECOND FULL KITCHEN, large living area, bedroom, two bathrooms, and ample storage-perfect for in-laws, long-term guests, or even a private home office setup. Recent upgrades include: New Roof (2024), Climatech TG2 Windows & Doors (2020) Main Level HVAC (2022), 2nd Floor AC (2019) Expanded Driveway & Stone Patio Outdoor Covered Screened Porch w/ Stone Fireplace Brand-New Chef's Kitchen Hardwood Floors Throughout Crooked Creek Amenities: Enjoy resort-style living with 10 tennis courts, 4 pickleball courts, 2 swimming pools with a 140-foot water slide, splash features, a playground, basketball courts, a luxurious clubhouse with catering kitchen, and an 18-hole championship golf course-all within a gated community with 24/7 security. Prime Location: Minutes from top-rated Milton schools, upscale shopping, dining, and entertainment at Avalon and Halcyon.
Closed
$1,200,000
14270 Morning Mountain Way, Milton, GA 30004
6beds
4,398sqft
Single Family Residence
Built in 1995
0.41 Acres Lot
$1,345,700 Zestimate®
$273/sqft
$5,241 Estimated rent
Home value
$1,345,700
$1.24M - $1.48M
$5,241/mo
Zestimate® history
Owner options
List your home for rent
$5,241/mo
Rent Zestimate®
Find your next renter with Zillow Rental Manager. Plus, with online applications, you can quickly screen prospective tenants – for free.
$5,241/mo
Rent Zestimate®
Refinance and save
$10,937/mo
Est. payment
Refinancing to a lower rate could help reduce your monthly payments and save thousands over the life of the loan.
$10,937/mo
Est. payment
Explore your selling options
Work with a Zillow partner agent
Leverage their expertise and Zillow's premium Showcase listings to get your home seen by more buyers.
Get startedList with your own agent
Get your home in front of millions of buyers by listing it on Zillow.
Learn how to do itSell it yourself
Take full control of how buyers see your home on Zillow by listing For Sale by Owner (FSBO).
List your homeWhat's special
Zillow last checked:
Listing updated:
Listed by:
Andrea Bissell 404-918-1196,
Keller Williams Realty North Atlanta
Bought with:
Charanjeev Singh, 384198
First United Realty, Inc.
Source: GAMLS,MLS#: 10559415
Facts & features
Interior
Bedrooms & bathrooms
- Bedrooms: 6
- Bathrooms: 6
- Full bathrooms: 6
- Main level bathrooms: 1
- Main level bedrooms: 1
Rooms
- Room types: Family Room, Foyer, Laundry, Office, Sun Room
Dining room
- Features: Separate Room
Kitchen
- Features: Breakfast Area, Breakfast Bar, Kitchen Island, Pantry, Second Kitchen, Solid Surface Counters, Walk-in Pantry
Heating
- Forced Air, Natural Gas, Zoned
Cooling
- Attic Fan, Ceiling Fan(s), Electric, Whole House Fan, Zoned
Appliances
- Included: Convection Oven, Cooktop, Dishwasher, Disposal, Double Oven, Dryer, Gas Water Heater, Ice Maker, Microwave, Oven, Refrigerator, Stainless Steel Appliance(s), Washer
- Laundry: In Basement, Laundry Closet, Upper Level
Features
- Bookcases, Double Vanity, High Ceilings, In-Law Floorplan, Rear Stairs, Separate Shower, Soaking Tub, Tile Bath, Tray Ceiling(s), Entrance Foyer, Vaulted Ceiling(s), Walk-In Closet(s)
- Flooring: Hardwood, Tile
- Windows: Double Pane Windows, Skylight(s), Window Treatments
- Basement: Bath Finished,Daylight,Exterior Entry,Finished,Interior Entry
- Attic: Pull Down Stairs
- Number of fireplaces: 1
- Fireplace features: Family Room, Gas Log, Gas Starter
- Common walls with other units/homes: No Common Walls
Interior area
- Total structure area: 4,398
- Total interior livable area: 4,398 sqft
- Finished area above ground: 4,398
- Finished area below ground: 0
Property
Parking
- Total spaces: 2
- Parking features: Attached, Garage, Garage Door Opener, Kitchen Level, Side/Rear Entrance
- Has attached garage: Yes
Features
- Levels: Three Or More
- Stories: 3
- Patio & porch: Deck, Porch, Screened
- Exterior features: Gas Grill, Sprinkler System
- Fencing: Back Yard,Fenced
- Waterfront features: No Dock Or Boathouse
- Body of water: None
Lot
- Size: 0.41 Acres
- Features: Level, Private
- Residential vegetation: Wooded
Details
- Parcel number: 22 539107540750
Construction
Type & style
- Home type: SingleFamily
- Architectural style: Brick 3 Side,Traditional
- Property subtype: Single Family Residence
Materials
- Brick, Concrete
- Roof: Composition
Condition
- Resale
- New construction: No
- Year built: 1995
Details
- Warranty included: Yes
Utilities & green energy
- Sewer: Public Sewer
- Water: Public
- Utilities for property: Cable Available, Electricity Available, High Speed Internet, Natural Gas Available, Sewer Available, Underground Utilities, Water Available
Community & HOA
Community
- Features: Clubhouse, Gated, Golf, Lake, Playground, Pool, Sidewalks, Street Lights, Swim Team, Tennis Court(s), Tennis Team, Walk To Schools, Near Shopping
- Security: Carbon Monoxide Detector(s), Gated Community, Smoke Detector(s)
- Subdivision: Crooked Creek
HOA
- Has HOA: Yes
- Services included: Reserve Fund, Swimming, Tennis, Trash
- HOA fee: $3,050 annually
Location
- Region: Milton
Financial & listing details
- Price per square foot: $273/sqft
- Tax assessed value: $1,008,100
- Annual tax amount: $6,311
- Date on market: 7/5/2025
- Cumulative days on market: 19 days
- Listing agreement: Exclusive Right To Sell
- Electric utility on property: Yes
Price history
| Date | Event | Price |
|---|---|---|
| 9/14/2025 | Pending sale | $1,250,000+4.2%$284/sqft |
Source:  FMLS GA #7606865 Report a problem FMLS GA #7606865 Report a problem | ||
| 9/10/2025 | Sold | $1,200,000-4%$273/sqft |
Source:  GAMLS #10559415 Report a problem GAMLS #10559415 Report a problem | ||
| 7/5/2025 | Listed for sale | $1,250,000+187.4%$284/sqft |
Source: FMLS GA #7606865 Report a problem | ||
| 8/27/2002 | Sold | $435,000+34.3%$99/sqft |
Source: Public Record Report a problem | ||
| 7/14/1995 | Sold | $324,000$74/sqft |
Source: Public Record Report a problem | ||
Public tax history
| Year | Property taxes | Tax assessment |
|---|---|---|
| 2025 | $6,500 +3% | $403,240 +0.5% |
| 2024 | $6,311 +11.6% | $401,240 +28.5% |
| 2023 | $5,653 -4.7% | $312,360 +19.3% |
| 2022 | $5,932 +3.5% | $261,840 +12.2% |
| 2021 | $5,733 -11.9% | $233,440 +1.2% |
| 2020 | $6,510 -10.6% | $230,640 -2.6% |
| 2019 | $7,281 | $236,800 +2.4% |
| 2018 | $7,281 | $231,280 +14.3% |
| 2017 | $7,281 +12% | $202,320 +10.6% |
| 2016 | $6,501 +12% | $182,920 |
| 2015 | $5,802 +18.1% | $182,920 +5.7% |
| 2014 | $4,912 +17.4% | $173,000 +11.3% |
| 2013 | $4,185 -4.9% | $155,440 -4.2% |
| 2012 | $4,403 | $162,320 |
| 2011 | -- | $162,320 -10.9% |
| 2010 | $4,992 +21.8% | $182,080 |
| 2009 | $4,098 | $182,080 -7.2% |
| 2008 | -- | $196,240 +5.4% |
| 2007 | $4,915 | $186,200 +0% |
| 2005 | -- | $186,160 +3.1% |
| 2004 | $5,629 +1.3% | $180,520 +3.2% |
| 2003 | $5,555 | $174,920 +14.3% |
| 2002 | -- | $153,040 +13% |
| 2001 | $4,562 | $135,480 |
Find assessor info on the county website
Neighborhood: 30004
Nearby homes
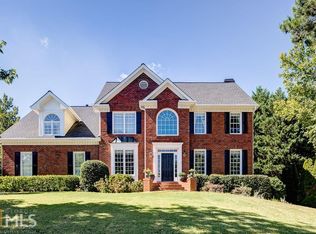
- $1,042,9005 bd4 ba4.2k sqft14280 Morning Mountain Way, Milton, GA 30004Off Market
- $983,0004 bd-- ba3.1k sqft14260 Morning Mountain Way, Milton, GA 30004Off Market
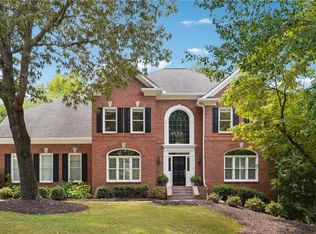
- $950,0004 bd3 ba3.2k sqft14290 Morning Mountain Way, Milton, GA 30004Sold
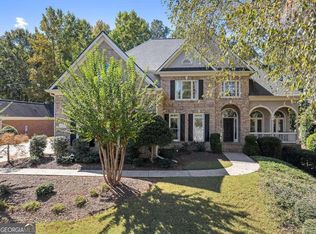
- $1,130,0006 bd6 ba3.2k sqft14250 Morning Mountain Way, Milton, GA 30004Sold
- $1,134,0005 bd5 ba3.4k sqft14275 Morning Mountain Way, Milton, GA 30004Off Market
- $1,316,2005 bd5 ba5.3k sqft14265 Morning Mountain Way, Milton, GA 30004Off Market
- $1,010,6005 bd3 ba4.1k sqft14255 Morning Mountain Way, Milton, GA 30004Off Market
- $984,3006 bd5 ba3.7k sqft14285 Morning Mountain Way, Milton, GA 30004Off Market
Nearby schools
GreatSchools rating
- 9/10Cogburn Woods Elementary SchoolGrades: PK-5Distance: 1.8 mi
- 9/10Hopewell Middle SchoolGrades: 6-8Distance: 2 mi
- 10/10Cambridge High SchoolGrades: 9-12Distance: 0.9 mi
Schools provided by the listing agent
- Elementary: Cogburn Woods
- Middle: Hopewell
- High: Cambridge
Source: GAMLS. This data may not be complete. We recommend contacting the local school district to confirm school assignments for this home.
Get a cash offer in 3 minutes
Find out how much your home could sell for in as little as 3 minutes with a no-obligation cash offer.
Estimated market value
$1,345,700
Get a cash offer in 3 minutes
Find out how much your home could sell for in as little as 3 minutes with a no-obligation cash offer.
Estimated market value
$1,345,700
- Georgia
- Fulton County
- Milton
- 30004
- 14270 Morning Mountain Way
