One level living with all the amenities you want located in the sought after Weston Woods Neighborhood. From the moment you walk in, you'll be in awe of the vaulted ceilings, huge kitchen with breakfast bar and ample cabinet space. The open floor concept leads you to the dining room with a large bay window. Gleaming hardwood floors throughout the main level accent the family room with natural light and a gas fireplace. Continuing on through the French doors, you'll find a four-season sunroom that also continues to the main level deck. The primary bedroom has all the amenities you need: large bathroom with separate tub and separate shower, double bowl sink and a huge walk-in closet. The main floor also has a half bath, laundry room and heated garage. The lower level is a walkout basement with a family room, game room and wet bar. The bonus room was used as an exercise room but also has a large walk-in closet. This home has zone heating and air conditioning so the temperature is always perfect. The two stall attached garage has in-floor heating. Located at the end of a cul-de-sac, there is lots of privacy and within walking distance to restaurants, shopping, and parks.
Closed
$438,000
14270 Peninsula Point Dr, Savage, MN 55378
2beds
2,668sqft
(TH) Side x Side
Built in 1999
4,356 Square Feet Lot
$447,100 Zestimate®
$164/sqft
$2,490 Estimated rent
Home value
$447,100
$411,000 - $483,000
$2,490/mo
Zestimate® history
Owner options
List your home for rent
$2,490/mo
Rent Zestimate®
Find your next renter with Zillow Rental Manager. Plus, with online applications, you can quickly screen prospective tenants – for free.
$2,490/mo
Rent Zestimate®
Refinance and save
$3,136/mo
Est. payment
Refinancing to a lower rate could help reduce your monthly payments and save thousands over the life of the loan.
$3,136/mo
Est. payment
Explore your selling options
Work with a Zillow partner agent
Leverage their expertise and Zillow's premium Showcase listings to get your home seen by more buyers.
Get startedList with your own agent
Get your home in front of millions of buyers by listing it on Zillow.
Learn how to do itSell it yourself
Take full control of how buyers see your home on Zillow by listing For Sale by Owner (FSBO).
List your homeWhat's special
Gas fireplaceGleaming hardwood floorsFour-season sunroomMain level deckVaulted ceilingsOpen floor conceptHeated garage
Zillow last checked:
Listing updated:
Listed by:
Keith B Swanson 612-770-4337,
Coldwell Banker Realty - Lakes
Bought with:
Bradley Edlefsen
Edina Realty, Inc.
Source: NorthstarMLS as distributed by MLS GRID,MLS#: 6673201
Facts & features
Interior
Bedrooms & bathrooms
- Bedrooms: 2
- Bathrooms: 3
- Full bathrooms: 1
- 3/4 bathrooms: 1
- 1/2 bathrooms: 1
Bedroom
- Level: Main
- Area: 204 Square Feet
- Dimensions: 17' x 12'
Bedroom 2
- Level: Lower
- Area: 180 Square Feet
- Dimensions: 15' x 12'
Other
- Level: Lower
- Area: 140 Square Feet
- Dimensions: 14' x 10'
Deck
- Level: Main
- Area: 96 Square Feet
- Dimensions: 12' x 8'
Dining room
- Level: Main
- Area: 132 Square Feet
- Dimensions: 12' x 11'
Exercise room
- Level: Lower
- Area: 130 Square Feet
- Dimensions: 13' x 10'
Family room
- Level: Lower
- Area: 238 Square Feet
- Dimensions: 17' x 14'
Kitchen
- Level: Main
- Area: 143 Square Feet
- Dimensions: 13' x 11'
Laundry
- Level: First
- Area: 72 Square Feet
- Dimensions: 9' x 8'
Living room
- Level: Main
- Area: 255 Square Feet
- Dimensions: 17' x 15'
Patio
- Level: Lower
- Area: 100 Square Feet
- Dimensions: 10'x10'
Sun room
- Level: Main
- Area: 144 Square Feet
- Dimensions: 12' x 12'
Heating
- Forced Air
Cooling
- Central Air
Appliances
- Included: Air-To-Air Exchanger, Central Vacuum, Dishwasher, Dryer, Range, Refrigerator, Washer
- Laundry: Laundry Room, Main Level
Features
- Central Vacuum
- Basement: Finished,Full,Partially Finished,Sump Pump,Walk-Out Access
- Number of fireplaces: 1
- Fireplace features: Gas
Interior area
- Total structure area: 2,668
- Total interior livable area: 2,668 sqft
- Finished area above ground: 1,512
- Finished area below ground: 974
Property
Parking
- Total spaces: 2
- Parking features: Attached, Asphalt
- Attached garage spaces: 2
- Details: Garage Dimensions (22 x 21), Garage Door Height (7), Garage Door Width (16)
Accessibility
- Accessibility features: Soaking Tub
Features
- Levels: One
- Stories: 1
- Patio & porch: Deck, Patio
- Fencing: None
Lot
- Size: 4,356 Square Feet
Details
- Foundation area: 1156
- Parcel number: 263080330
- Zoning description: Residential-Single Family
Construction
Type & style
- Home type: Townhouse
- Property subtype: (TH) Side x Side
- Attached to another structure: Yes
Materials
- Concrete
Condition
- New construction: No
- Year built: 1999
Utilities & green energy
- Electric: Circuit Breakers
- Gas: Natural Gas
- Sewer: City Sewer/Connected
- Water: City Water/Connected
Community & HOA
Community
- Subdivision: Weston Woods Of Peninsula Pt
HOA
- Has HOA: Yes
- Services included: Maintenance Structure, Hazard Insurance, Lawn Care, Maintenance Grounds, Professional Mgmt, Sanitation, Snow Removal
- HOA fee: $435 monthly
- HOA name: New Concepts Management
- HOA phone: 952-922-2500
Location
- Region: Savage
Financial & listing details
- Price per square foot: $164/sqft
- Tax assessed value: $419,000
- Annual tax amount: $4,256
- Date on market: 3/31/2025
- Cumulative days on market: 107 days
Price history
| Date | Event | Price |
|---|---|---|
| 4/8/2025 | Sold | $438,000-1%$164/sqft |
Source:  NorthstarMLS as distributed by MLS GRID #6673201 Report a problem NorthstarMLS as distributed by MLS GRID #6673201 Report a problem | ||
| 3/31/2025 | Pending sale | $442,500$166/sqft |
Source: NorthstarMLS as distributed by MLS GRID #6673201 Report a problem | ||
| 3/9/2025 | Listing removed | $442,500$166/sqft |
Source: NorthstarMLS as distributed by MLS GRID #6673201 Report a problem | ||
| 2/19/2025 | Listed for sale | $442,500-1.6%$166/sqft |
Source: NorthstarMLS as distributed by MLS GRID #6673201 Report a problem | ||
| 12/20/2024 | Listing removed | $449,900$169/sqft |
Source: NorthstarMLS as distributed by MLS GRID #6608821 Report a problem | ||
| 10/10/2024 | Listed for sale | $449,900+52.5%$169/sqft |
Source: NorthstarMLS as distributed by MLS GRID #6608821 Report a problem | ||
| 7/8/2016 | Sold | $295,000-1.6%$111/sqft |
Source: NorthstarMLS as distributed by MLS GRID #4712212 Report a problem | ||
| 5/23/2016 | Pending sale | $299,800$112/sqft |
Source: RE/MAX Advantage Plus #4712212 Report a problem | ||
| 5/19/2016 | Price change | $299,800-3.3%$112/sqft |
Source: RE/MAX Advantage Plus #4712212 Report a problem | ||
| 5/7/2016 | Listed for sale | $309,900+25%$116/sqft |
Source: RE/MAX Advantage Plus #4712212 Report a problem | ||
| 3/11/2015 | Sold | $248,000-9.8%$93/sqft |
Source:  Lake Superior Area Realtors as distributed by MLS GRID #2240484 Report a problem Lake Superior Area Realtors as distributed by MLS GRID #2240484 Report a problem | ||
| 10/29/2014 | Price change | $274,900-8.3%$103/sqft |
Source: Millennium Associates Plus, LLC DBA: Keller Williams Integrity Realty #4534072 Report a problem | ||
| 10/4/2014 | Listed for sale | $299,900-2.1%$112/sqft |
Source: Millennium Associates Plus, LLC DBA: Keller Williams Integrity Realty #4534072 Report a problem | ||
| 6/26/2003 | Sold | $306,290$115/sqft |
Source: Public Record Report a problem | ||
Public tax history
| Year | Property taxes | Tax assessment |
|---|---|---|
| 2025 | $4,308 +1.2% | $419,000 +0.8% |
| 2024 | $4,256 +1.4% | $415,500 +3.1% |
| 2023 | $4,196 -0.3% | $402,900 -1% |
| 2022 | $4,208 +3.3% | $407,000 +16.5% |
| 2021 | $4,072 +0.2% | $349,300 +10% |
| 2020 | $4,064 | $317,500 |
| 2019 | $4,064 -1.3% | $317,500 |
| 2018 | $4,116 +59.6% | -- |
| 2016 | $2,579 | -- |
| 2014 | $2,579 | -- |
| 2013 | -- | $238,000 |
| 2012 | -- | $238,000 -8.8% |
| 2011 | $4,010 +0.8% | $261,100 -10.9% |
| 2010 | $3,978 -7.3% | $293,100 -9.2% |
| 2009 | $4,292 +6.9% | $322,800 |
| 2008 | $4,016 -2.3% | -- |
| 2007 | $4,112 +0.5% | -- |
| 2006 | $4,090 +3.9% | -- |
| 2005 | $3,936 -8.4% | -- |
| 2004 | $4,296 +4.2% | -- |
| 2003 | $4,122 +18.8% | -- |
| 2002 | $3,470 -36.9% | -- |
| 2001 | $5,498 | -- |
Find assessor info on the county website
Neighborhood: 55378
Nearby homes
- $485,6003 bd3 ba2.5k sqft14276 Peninsula Point Dr, Savage, MN 55378Off Market
- $444,1003 bd1 ba2.1k sqft14282 Peninsula Point Dr, Savage, MN 55378Off Market
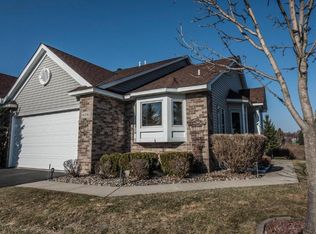
- $408,6002 bd2 ba2k sqft14271 Peninsula Point Dr, Savage, MN 55378Off Market
- $426,1002 bd2 ba1.2k sqft14277 Peninsula Point Dr, Savage, MN 55378Off Market
- $431,8002 bd2 ba1.2k sqft14288 Peninsula Point Dr, Savage, MN 55378Off Market
- $461,3002 bd3 ba2.3k sqft14283 Peninsula Point Dr, Savage, MN 55378Off Market
- $458,1002 bd3 ba2.7k sqft14289 Peninsula Point Dr, Savage, MN 55378Off Market
- $431,8002 bd2 ba2k sqft14300 Peninsula Point Dr, Savage, MN 55378Off Market
Nearby schools
GreatSchools rating
- 7/10Glendale Elementary SchoolGrades: K-5Distance: 0.7 mi
- 8/10Hidden Oaks Middle SchoolGrades: 6-8Distance: 2.3 mi
- 9/10Prior Lake High SchoolGrades: 9-12Distance: 1.2 mi
Get a cash offer in 3 minutes
Find out how much your home could sell for in as little as 3 minutes with a no-obligation cash offer.
Estimated market value
$447,100
Get a cash offer in 3 minutes
Find out how much your home could sell for in as little as 3 minutes with a no-obligation cash offer.
Estimated market value
$447,100
- Minnesota
- Scott County
- Savage
- 55378
- 14270 Peninsula Point Dr
Nearby cities
Nearby zip codes
Other Savage Topics
