Skip main navigation
Pending
  • $550,000

    14270 SW Meeker Ter, Hillsboro, OR 97123

    4beds
    1,778sqft
    Residential, Manufactured Home
    Built in 1995
    4.7 Acres Lot
    $-- Zestimate®
    $309/sqft
    $-- HOA

    What's special

    Ramp accessPanoramic three mountain viewsBeautiful valley viewsRolling topography
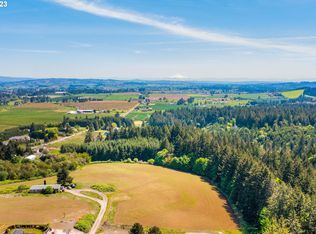
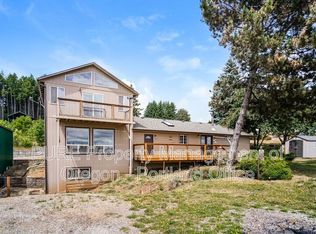
    Paved roads all the way, lower Bald Peak, yet high enough to have panoramic three mountain views, rolling topography, beautiful valley views.. All infrastructure in place. Serviceable 4 bed double wide mobile home with ramp access. Easy commute to Intel, Nike..Ideal building site for custom home. Currently in farm deferral. This is an opportunity to build a dream home in an area of high end custom homes.
    56 days
    69
    1

    Likely to sell faster than

    Zillow last checked:

    Listing updated:

    Listed by:

    Delia Slattery 503-805-5209,

    John L. Scott

    Source: RMLS (OR),MLS#: 228451009MLS Logo

      Facts & features

      Interior

      Bedrooms & bathrooms
      • Bedrooms: 4
      • Bathrooms: 2
      • Full bathrooms: 2
      • Main level bathrooms: 2
      Rooms
      • Room types: Bedroom 4, Utility Room, Bedroom 2, Bedroom 3, Dining Room, Family Room, Kitchen, Living Room, Primary Bedroom
      Primary bedroom
      • Features: Suite
      • Level: Main
      • Area: 156
      • Dimensions: 13 x 12
      Bedroom 2
      • Level: Main
      • Area: 108
      • Dimensions: 12 x 9
      Bedroom 3
      • Level: Main
      • Area: 120
      • Dimensions: 12 x 10
      Bedroom 4
      • Level: Main
      • Area: 120
      • Dimensions: 12 x 10
      Dining room
      • Features: Formal
      • Level: Main
      • Area: 130
      • Dimensions: 13 x 10
      Family room
      • Features: Vaulted Ceiling
      • Level: Main
      • Area: 156
      • Dimensions: 13 x 12
      Kitchen
      • Features: Eating Area, Skylight
      • Level: Main
      • Area: 132
      • Width: 11
      Living room
      • Features: Vaulted Ceiling
      • Level: Main
      • Area: 260
      • Dimensions: 20 x 13
      Heating
      • Forced Air
      Cooling
      • None
      Appliances
      • Included: Dishwasher, Washer/Dryer, Electric Water Heater
      Features
      • Formal, Vaulted Ceiling(s), Eat-in Kitchen, Suite
      • Flooring: Wall to Wall Carpet
      • Windows: Double Pane Windows, Skylight(s)
      • Basement: Crawl Space
      Interior area
      • Total structure area: 1,778
      • Total interior livable area: 1,778 sqft

      Property

      Parking
      • Parking features: Driveway, RV Access/Parking
      • Has uncovered spaces: Yes
      Accessibility
      • Accessibility features: Minimal Steps, One Level, Utility Room On Main, Accessibility
      Features
      • Stories: 1
      • Has view: Yes
      • View description: Mountain(s), Territorial, Valley
      Lot
      • Size: 4.7 Acres
      • Dimensions: 542 x 238 x 498 x 557
      • Features: Pasture, Private, Acres 3 to 5
      Details
      • Additional structures: RVParking
      • Parcel number: R2014704
      • Zoning: 5 acre

      Construction

      Type & style
      • Home type: MobileManufactured
      • Property subtype: Residential, Manufactured Home
      Materials
      • Other
      • Roof: Composition
      Condition
      • Approximately
      • New construction: No
      • Year built: 1995

      Utilities & green energy

      • Sewer: Septic Tank
      • Water: Well
      • Utilities for property: Other Internet Service

      Community & HOA

      HOA
      • Has HOA: No
      Location
      • Region: Hillsboro

      Financial & listing details

      • Price per square foot: $309/sqft
      • Tax assessed value: $254,460
      • Annual tax amount: $3,248
      • Date on market: 8/7/2026
      • Cumulative days on market: 56 days
      • Listing terms: Cash,Conventional
      • Road surface type: Paved
      • Body type: Double Wide

        Estimated market value

        Not available

        Estimated sales range

        Not available

        Not available

        Price history

        DateEventPrice
        8/20/2026Listing removed$2,800$2/sqft
        Source: Zillow Rentals Report a problem
        8/18/2026Pending sale$550,000$309/sqft
        Source: RMLS (OR) #228451009 Report a problem
        8/7/2026Listed for sale$550,000$309/sqft
        Source: RMLS (OR) #228451009 Report a problem
        6/30/2026Listed for rent$2,800+12%$2/sqft
        Source: Zillow Rentals Report a problem
        11/27/2023Listing removed--
        Source: Zillow Rentals Report a problem
        11/18/2023Listed for rent$2,500$1/sqft
        Source: Zillow Rentals Report a problem

        Public tax history

        YearProperty taxesTax assessment
        2025$3,248 +1.3%$254,460 +3%
        2024$3,207 +2.9%$247,050 +3%
        2023$3,117 -25.1%$239,860 -24.8%
        2022$4,161 +32.9%$319,020
        2021$3,131 +2.1%--
        2020$3,066 +3.9%$230,300 +3%
        2019$2,952 +3.3%$223,600 +0%
        2018$2,857 $223,550 +6.1%
        2017$2,857 +9.5%$210,780 +3%
        2016$2,609 $204,650 +3%
        2015$2,609 +4.5%$198,690 +3%
        2014$2,496 +2.4%$192,910 +3%
        2013$2,438 +2.8%$187,290 +3%
        2012$2,373 +3.8%$181,850 -24.5%
        2011$2,287 +1.7%$240,740 +0.2%
        2010$2,248 +4%$240,360 -18.2%
        2009$2,162 +7%$294,000 +10%
        2008$2,021 -4.7%$267,350 -0.2%
        2007$2,120 +28.8%$267,760 +18.5%
        2006$1,646 -4.1%$225,870 +4.2%
        2005$1,716 +1.3%$216,730 +8.3%
        2004$1,694 +3.2%$200,190 +3.1%
        2003$1,642 +1.7%$194,190 +3%
        2002$1,615 -2.5%$188,610 -1.2%
        2001$1,656 +20.6%$190,930 +2.3%
        2000$1,373 $186,710
        Find assessor info on the county website

        Monthly payment

        Estimated monthly payment$1,822
        All calculations are estimates and provided by Zillow, Inc. for informational purposes only. Actual amounts may vary.
        HOA fees may include property taxes on listings classified as Co-Ops. Contact the listing agent and/or owner for fee details.
        See how much you could borrow to make a competitive offer.

        Climate risks

        Neighborhood: 97123

        Getting around

        0 / 100
        Car-Dependent
        0 / 100
        No Nearby Transit
        7 / 100
        Somewhat Bikeable

        Nearby schools

        GreatSchools rating
        Schools provided by the listing agent
        • Elementary: Farmington View
        • High: Hillsboro

        Source: RMLS (OR). This data may not be complete. We recommend contacting the local school district to confirm school assignments for this home.

        A local agent can set up tours, give advice and negotiate with sellers.

        Browse local experts