Skip main navigation
Sold for $310,000
  • $310,000

    14271 E Dickinson Drive #C, Aurora, CO 80014

    2beds
    1,063sqft
    Townhouse
    Built in 1984
    0 Square Feet Lot
    $267,900 Zestimate®
    $292/sqft
    $1,958 Estimated rent

    Home value

    $267,900

    $255,000 - $281,000

    $1,958/mo

    Zestimate® history
    Loading
    Loading...

    Owner options

    List your home for rent

    $1,958/mo

    Rent Zestimate®

    Find your next renter with Zillow Rental Manager. Plus, with online applications, you can quickly screen prospective tenants – for free.

    Learn more

    $1,958/mo

    Rent Zestimate®

    Refinance and save

    $2,246/mo

    Est. payment

    Refinancing to a lower rate could help reduce your monthly payments and save thousands over the life of the loan.

    See today's rates

    $2,246/mo

    Est. payment

    Explore your selling options

    Work with a Zillow partner agent

    Leverage their expertise and Zillow's premium Showcase listings to get your home seen by more buyers.

    Get started

    List with your own agent

    Get your home in front of millions of buyers by listing it on Zillow.

    Learn how to do it

    Sell it yourself

    Take full control of how buyers see your home on Zillow by listing For Sale by Owner (FSBO).

    List your home

    What's special

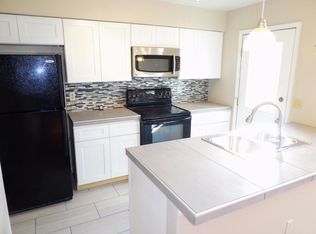
    Welcome to this charming 2-bedroom, 2-bathroom townhome with a main floor bedroom and a 1-car garage! Located in the sought-after Le Chateau community, this end unit townhome offers a delightful blend of comfort and convenience. As you step through the front doors, you'll be greeted by the grandeur of 16-foot ceilings, creating a spacious and airy atmosphere. The open concept layout allows for seamless flow and ample natural light floods the living space, thanks to the additional windows that come with being an end unit. One of the standout features of this home is the main floor bedroom, easily accessible through nice wide French doors, complete with an adjoining main floor bathroom. No more climbing stairs for your guests or loved ones who prefer ground-level accommodations. The convenience doesn't end there; the laundry area is also thoughtfully located on the main level for your ease. Throughout the entire house, you'll find newer vinyl flooring that not only looks great but is also easy to maintain. The wood stairs add a touch of warmth and sophistication. Recently, all doors and trim have received a fresh coat of paint, and brand new hardware and light fixtures have been installed, giving the home a fresh and modern look. The kitchen boasts stainless steel appliances and the open layout makes it easy to cook and entertain simultaneously. Off the kitchen is a nice and private patio for your morning coffee. Upstairs, you'll discover a versatile loft space that can be used as an office, second sitting area, craft room, or game area - the choice is yours! The second primary bedroom is also located on the second floor and comes complete with an ensuite bathroom. The community has a nice pool just steps away from your front door. The location is convenient, with a less than 10-minute walk to the Light Rail and quick access to I-225, making your daily commute a breeze. Additionally, you'll find plenty of restaurants, shopping that will met your needs.

    Zillow last checked:

    Listing updated:

    Listed by:

    Christy Clark 303-246-9666 Christy@srthomes.com,

    Century 21 Signature Realty North, Inc.

    Bought with:

    Thaddeus Howells, 40014271

    Porchlight Real Estate Group

    Source: REcolorado as distributed by MLS GRID,MLS#: 7758118MLS Logo

    Facts & features

    Interior

    Bedrooms & bathrooms
    • Bedrooms: 2
    • Bathrooms: 2
    • Full bathrooms: 2
    • Main level bathrooms: 1
    • Main level bedrooms: 1
    Primary bedroom
    • Description: French Doors, Vinyl Flooring, Access To The Main Floor Bathroom With Tub
    • Level: Main
    Primary bedroom
    • Description: 2nd Primary Bedroom, En Suite Bathroom
    • Level: Upper
    Bathroom
    • Description: New Light Fixture, Painted Trim, Doors And New Hardware
    • Level: Upper
    Bathroom
    • Description: New Lights Fixtures, New Vinyl Flooring
    • Level: Main
    Laundry
    • Description: Washer, Dryer Included Located On Main Level
    • Level: Main
    Loft
    • Description: Vaulted Ceiling, Closet.
    • Level: Upper
    Heating
    • Forced Air
    Cooling
    • Attic Fan
    Appliances
    • Included: Dishwasher, Disposal, Dryer, Microwave, Oven, Refrigerator, Washer
    • Laundry: In Unit
    Features
    • Open Floorplan, Pantry, Vaulted Ceiling(s)
    • Flooring: Vinyl
    • Windows: Window Coverings
    • Has basement: No
    • Number of fireplaces: 1
    • Fireplace features: Living Room
    • Common walls with other units/homes: End Unit
    Interior area
    • Total structure area: 1,063
    • Total interior livable area: 1,063 sqft
    • Finished area above ground: 1,063

    Property

    Parking
    • Total spaces: 1
    • Parking features: Oversized
    • Garage spaces: 1
    Features
    • Levels: Two
    • Stories: 2
    • Patio & porch: Patio
    • Pool features: Outdoor Pool
    Lot
    • Size: 0 Square Feet
    • Features: Corner Lot, Greenbelt, Near Public Transit
    Details
    • Parcel number: 032529601
    • Special conditions: Standard

    Construction

    Type & style
    • Home type: Townhouse
    • Property subtype: Townhouse
    • Attached to another structure: Yes
    Materials
    • Brick, Wood Siding
    • Roof: Composition
    Condition
    • Year built: 1984

    Utilities & green energy

    • Electric: 220 Volts
    • Water: Public

    Community & HOA

    Community
    • Security: Carbon Monoxide Detector(s), Smoke Detector(s)
    • Subdivision: Le Chateau
    HOA
    • Has HOA: Yes
    • Amenities included: Pool
    • Services included: Maintenance Grounds, Maintenance Structure, Sewer, Snow Removal, Trash, Water
    • HOA fee: $436 monthly
    • HOA name: 5150 Community Management
    • HOA phone: 720-961-5150
    Location
    • Region: Aurora

    Financial & listing details

    • Price per square foot: $292/sqft
    • Tax assessed value: $299,600
    • Annual tax amount: $1,533
    • Date on market: 9/14/2023
    • Listing terms: 1031 Exchange,Cash,Conventional,VA Loan
    • Exclusions: All Staging Items
    • Ownership: Individual
    • Road surface type: Paved

    Price history

    DateEventPrice
    10/13/2023Sold$310,000+47.6%$292/sqft
    Source: REcolorado as distributed by MLS GRID #7758118 Report a problem
    12/10/2019Sold$210,000+50%$198/sqft
    Source: Agent Provided Report a problem
    4/19/2017Listing removed$1,495$1/sqft
    Source: Zillow Rental Network Report a problem
    3/7/2017Listed for rent$1,495+67%$1/sqft
    Source: Zillow Rental Network Report a problem
    12/4/2011Listing removed$895$1/sqft
    Source: Rentbits Report a problem
    10/29/2011Price change$895+2.3%$1/sqft
    Source: Rentbits Report a problem
    8/19/2011Listed for rent$875$1/sqft
    Source: Rentbits Report a problem
    4/10/2003Sold$140,000+11.1%$132/sqft
    Source: Public Record Report a problem
    3/20/2001Sold$126,000$119/sqft
    Source: Public Record Report a problem

    Public tax history

    YearProperty taxesTax assessment
    2025$1,712 +3.1%$18,725 +4.8%
    2024$1,661 +8.4%$17,869 -17.9%
    2023$1,533 -3.1%$21,764 +42.6%
    2022$1,582 $15,262 -2.8%
    2021-- $15,701 -3.4%
    2020$1,693 +34.8%$16,259
    2019$1,255 $16,259 +36.9%
    2018$1,255 +15%$11,873
    2017$1,092 $11,873 +36.7%
    2016-- $8,684
    2015-- $8,684 +66.8%
    2014$787 +60.6%$5,206 -10.9%
    2013$490 $5,840
    2012-- $5,840
    2011$500 +1.1%$5,840 -5.3%
    2010$495 -40.3%$6,170
    2009$828 $6,170 -40.3%
    2008-- $10,340
    2007-- $10,340 -7.3%
    2006-- $11,152
    2005-- $11,152 +2.5%
    2002$835 +16.9%$10,880 +20.2%
    2001$715 $9,050
    Find assessor info on the county website

    Neighborhood: Chaddsford

    Nearby schools

    GreatSchools rating
    Schools provided by the listing agent
    • Elementary: Yale
    • Middle: Aurora Hills
    • High: Gateway
    • District: Adams-Arapahoe 28J

    Source: REcolorado as distributed by MLS GRID. This data may not be complete. We recommend contacting the local school district to confirm school assignments for this home.

    Get a cash offer in 3 minutes
    Find out how much your home could sell for in as little as 3 minutes with a no-obligation cash offer.
    Estimated market value
    $267,900
    Get a cash offer in 3 minutes
    Find out how much your home could sell for in as little as 3 minutes with a no-obligation cash offer.
    Estimated market value
    $267,900