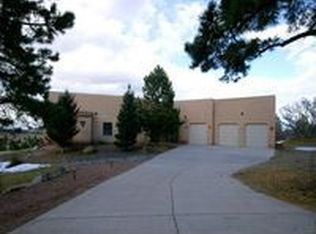
Dynamic floor plan in this amazing Mountain Retreat featuring 5 bedrooms, 3.5 bathrooms, oversized three car garage with ample storage, loft area and wrap around low maintenance DECK with views of Douglas County Open Space which INCLUDES PRIVATE access not available to public! Activities include dog walking, horseback riding, bicycles, hiking, snow shoe and cross country skiing mere steps from the property! Main level features wood hickory flooring, tongue and groove beetle kill vaulted ceilings, chiseled, live-edge granite throughout! This impeccably maintained, like new home is in turnkey condition. Upon entry up the front stairs, you are welcomed into the mountain chalet featuring gourmet kitchen with large island, ss appliances, impressive gas range with vent and back yard access; large great room with fireplace, deck access and elegant 1/2 bath. Main level also has fabulous master suite with deck access, 5 piece bathroom with soaking tub and two walk in closets. The upper level has loft area, full bath and two bedrooms. True mountain feel throughout and on all levels. Down from main just a few stairs is the level even with garage where you find drop zone and coat hanging area and laundry room with utility sink. Down to walk out lowest level you have large family room with pellet stove and access to back patio as well as two additional bedrooms (one currently being used as a gym) and full bath as well as very sizeable storage room. Exterior boasts, architectural beams, and live-edge milled siding accents. This mountain treasure could be YOURS! Be sure to see video in virtual tour link for walk through tour.
Sold for $1,350,000
$1,350,000
14271 Timber Trl, Larkspur, CO 80118
5beds
4,401sqft
Single Family Residence
Built in 2020
1.73 Acres Lot
$1,346,200 Zestimate®
$307/sqft
$5,423 Estimated rent
Home value
$1,346,200
$1.28M - $1.41M
$5,423/mo
Zestimate® history
Owner options
List your home for rent
$5,423/mo
Rent Zestimate®
Find your next renter with Zillow Rental Manager. Plus, with online applications, you can quickly screen prospective tenants – for free.
$5,423/mo
Rent Zestimate®
Refinance and save
$6,515/mo
Est. payment
Refinancing to a lower rate could help reduce your monthly payments and save thousands over the life of the loan.
$6,515/mo
Est. payment
Explore your selling options
Work with a Zillow partner agent
Leverage their expertise and Zillow's premium Showcase listings to get your home seen by more buyers.
Get startedList with your own agent
Get your home in front of millions of buyers by listing it on Zillow.
Learn how to do itSell it yourself
Take full control of how buyers see your home on Zillow by listing For Sale by Owner (FSBO).
List your homeWhat's special
Fabulous master suiteGreat room with fireplaceSs appliancesImpressive gas rangeTwo walk in closetsWood hickory flooringChiseled live-edge granite
Zillow last checked:
Listing updated:
Listed by:
Ruth Wordelman 303-437-6010,
Front Range Real Estate Professionals, LLC
Bought with:
Ruth Wordelman
Front Range Real Estate Professionals, LLC
Source: elevateMLS,MLS#: 5655730
Facts & features
Interior
Bedrooms & bathrooms
- Bedrooms: 5
- Bathrooms: 4
- Full bathrooms: 2
- 3/4 bathrooms: 1
- 1/2 bathrooms: 1
Primary bedroom
- Level: Main
- Area: 330 Square Feet
- Dimensions: 22 x 15
Heating
- Forced Air, Natural Gas
Cooling
- Central Air
Appliances
- Included: Dishwasher, Disposal, Gas in Kitchen, Exhaust Fan, Microwave, Oven, Range
- Laundry: Lower Level
Features
- High Speed Internet, Pantry
- Flooring: Carpet, Tile, Wood
- Windows: Window Coverings
- Basement: Full,Partially Finished
- Number of fireplaces: 2
- Fireplace features: Gas, Two
Interior area
- Total structure area: 4,401
- Total interior livable area: 4,401 sqft
- Finished area above ground: 3,094
- Finished area below ground: 1,307
Property
Parking
- Total spaces: 3
- Parking features: Attached, Oversized, Workshop in Garage, See Remarks, Gravel Driveway
- Attached garage spaces: 3
Features
- Levels: 4-Levels
- Stories: 4
- Patio & porch: See Prop Desc Remarks
- Fencing: None
- Has view: Yes
- View description: Mountain(s), View of Rock Formations
Lot
- Size: 1.73 Acres
- Features: Sloped, Wooded, See Remarks, Near Park, No Landscaping
Details
- Parcel number: 277129103003
Construction
Type & style
- Home type: SingleFamily
- Property subtype: Single Family Residence
Materials
- Stone, Stucco, Wood Siding, See Prop Desc Remarks, Frame
- Foundation: Walk Out
- Roof: Composite Shingle
Condition
- Existing Home
- New construction: No
- Year built: 2020
Utilities & green energy
- Water: Well
- Utilities for property: Electricity Connected, Natural Gas Connected
Community & neighborhood
Location
- Region: Larkspur
HOA & financial
HOA
- Has HOA: Yes
- HOA fee: $110 annually
Other
Other facts
- Listing terms: Cash,Conventional
Price history
| Date | Event | Price |
|---|---|---|
| 9/9/2025 | Sold | $1,350,000-1.8%$307/sqft |
Source:  elevateMLS #5655730 Report a problem elevateMLS #5655730 Report a problem | ||
| 7/12/2025 | Pending sale | $1,375,000$312/sqft |
Source: elevateMLS #5655730 Report a problem | ||
| 6/25/2025 | Listed for sale | $1,375,000+1150%$312/sqft |
Source:  REcolorado as distributed by MLS GRID #8097112 Report a problem REcolorado as distributed by MLS GRID #8097112 Report a problem | ||
| 2/6/2018 | Sold | $110,000-14.7%$25/sqft |
Source: Public Record Report a problem | ||
| 11/28/2017 | Pending sale | $129,000$29/sqft |
Source: RE/MAX Southeast Inc. #2157718 Report a problem | ||
| 8/24/2017 | Listed for sale | $129,000+51.8%$29/sqft |
Source: RE/MAX Southeast Inc. #2157718 Report a problem | ||
| 8/26/2016 | Sold | $85,000$19/sqft |
Source: Public Record Report a problem | ||
| 8/4/2016 | Pending sale | $85,000$19/sqft |
Source: RE/MAX PROFESSIONALS #8065198 Report a problem | ||
| 6/28/2016 | Price change | $85,000-15%$19/sqft |
Source: RE/MAX PROFESSIONALS #8065198 Report a problem | ||
| 4/15/2016 | Listed for sale | $99,950$23/sqft |
Source: RE/MAX PROFESSIONALS #8065198 Report a problem | ||
| 2/18/2016 | Listing removed | $99,950$23/sqft |
Source: RE/MAX Professionals #2478533 Report a problem | ||
| 8/15/2015 | Listed for sale | $99,950-8.3%$23/sqft |
Source: RE/MAX Professionals #2478533 Report a problem | ||
| 7/30/2007 | Sold | $109,000$25/sqft |
Source: Public Record Report a problem | ||
Public tax history
| Year | Property taxes | Tax assessment |
|---|---|---|
| 2025 | $7,805 -1% | $93,420 +5.3% |
| 2024 | $7,888 +4.8% | $88,760 -1% |
| 2023 | $7,528 -3.4% | $89,620 +5.9% |
| 2022 | $7,796 | $84,600 -2.8% |
| 2021 | -- | $87,040 +452.6% |
| 2020 | $1,423 -51.7% | $15,750 -50.6% |
| 2019 | $2,946 0% | $31,900 |
| 2018 | $2,946 -3.6% | $31,900 -9.7% |
| 2017 | $3,054 +33% | $35,330 +393.4% |
| 2016 | $2,296 +646.6% | $7,160 |
| 2015 | $308 -87.9% | $7,160 -75.3% |
| 2006 | $2,551 +11.3% | $29,000 +12.4% |
| 2004 | $2,291 +24.2% | $25,810 +20.3% |
| 2003 | $1,844 | $21,460 |
| 2002 | -- | $21,460 +85% |
| 2001 | $1,029 -2.8% | $11,600 |
| 2000 | $1,058 | $11,600 |
Find assessor info on the county website
Neighborhood: 80118

Nearby schools
GreatSchools rating
- 8/10Larkspur Elementary SchoolGrades: K-6Distance: 5.4 mi
- 5/10Castle Rock Middle SchoolGrades: 7-8Distance: 17.7 mi
- 8/10Castle View High SchoolGrades: 9-12Distance: 17.9 mi
Schools provided by the listing agent
- Elementary: Larkspur
- Middle: Castle Rock
- High: Castle View
- District: Douglas RE1
Source: elevateMLS. This data may not be complete. We recommend contacting the local school district to confirm school assignments for this home.
Get a cash offer in 3 minutes
Find out how much your home could sell for in as little as 3 minutes with a no-obligation cash offer.
Estimated market value
$1,346,200
Get a cash offer in 3 minutes
Find out how much your home could sell for in as little as 3 minutes with a no-obligation cash offer.
Estimated market value
$1,346,200
- Colorado
- Douglas County
- Larkspur
- 80118
- 14271 Timber Trl
Nearby cities
Nearby zip codes
Other Larkspur Topics
