Skip main navigation
Closed
  • $386,000

    14272 E Hartford Dr, Strongsville, OH 44136

    4beds
    3,106sqft
    Single Family Residence
    Built in 1978
    0.26 Acres Lot
    $368,200 Zestimate®
    $124/sqft
    $3,427 Estimated rent

    Home value

    $368,200

    $350,000 - $387,000

    $3,427/mo

    Zestimate® history
    Loading
    Loading...

    Owner options

    List your home for rent

    $3,427/mo

    Rent Zestimate®

    Find your next renter with Zillow Rental Manager. Plus, with online applications, you can quickly screen prospective tenants – for free.

    Learn more

    $3,427/mo

    Rent Zestimate®

    Refinance and save

    $3,210/mo

    Est. payment

    Refinancing to a lower rate could help reduce your monthly payments and save thousands over the life of the loan.

    See today's rates

    $3,210/mo

    Est. payment

    Explore your selling options

    Work with a Zillow partner agent

    Leverage their expertise and Zillow's premium Showcase listings to get your home seen by more buyers.

    Get started

    List with your own agent

    Get your home in front of millions of buyers by listing it on Zillow.

    Learn how to do it

    Sell it yourself

    Take full control of how buyers see your home on Zillow by listing For Sale by Owner (FSBO).

    List your home

    What's special

    Four generous bedroomsFull privacy fenceWell-appointed kitchenCovered front porchCozy family roomPrivate yardRoomy backyard deck
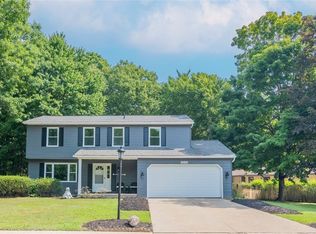
    Charming 4-bedroom, 2.5-bath Colonial in the desirable Chandler Commons of Strongsville. Meticulously maintained and move-in ready, this classic home welcomes you with a covered front porch and bright, airy living spaces. The main level features a formal living and dining area, a well-appointed kitchen and a cozy family room—perfect for everyday living and entertaining. Upstairs you’ll find four generous bedrooms and two full baths. The finished basement adds flexible living space for a home office, playroom, or media room. There is a new hot water tank. Outdoor living shines with a private yard, roomy backyard deck, and full privacy fence—ideal for summer gatherings and pets. Recent upgrades include a brand-new chimney and brand-new leaf-guard gutters for low-maintenance curb appeal. The development features walking paths, a community pool, a playground, tennis courts, and a pavilion with a wood burning fireplace for events. Call your favorite realtor and schedule a showing today!

    Zillow last checked:

    Listing updated:

    Listed by:

    Jason D Hoag 216-287-8500 jason_hoag@hotmail.com,

    EXP Realty, LLC.

    Bought with:

    Chris Miller, 2007002562

    Gentile Real Estate LLC

    Source: MLS Now,MLS#: 5203261MLS LogoOriginating MLS: Akron Cleveland Association of REALTORS

    Facts & features

    Interior

    Bedrooms & bathrooms
    • Bedrooms: 4
    • Bathrooms: 3
    • Full bathrooms: 2
    • 1/2 bathrooms: 1
    • Main level bathrooms: 1
    Heating
    • Heat Pump
    Cooling
    • Central Air
    Appliances
    • Included: Dishwasher, Disposal, Range, Refrigerator, Washer
    • Laundry: Main Level
    Features
    • Ceiling Fan(s), Eat-in Kitchen, Pantry, Recessed Lighting, Track Lighting, Walk-In Closet(s)
    • Basement: Full,Finished,Sump Pump
    • Number of fireplaces: 1
    • Fireplace features: Family Room
    Interior area
    • Total structure area: 3,106
    • Total interior livable area: 3,106 sqft
    • Finished area above ground: 2,150
    • Finished area below ground: 956

    Property

    Parking
    • Total spaces: 2
    • Parking features: Attached, Concrete, Driveway, Garage, Garage Door Opener
    • Attached garage spaces: 2
    Features
    • Levels: Three Or More
    • Patio & porch: Deck, Front Porch
    • Has private pool: Yes
    • Pool features: Heated, In Ground, Community
    • Fencing: Privacy
    • Has view: Yes
    • View description: Trees/Woods
    Lot
    • Size: 0.26 Acres
    • Features: Back Yard, Dead End
    Details
    • Parcel number: 39927144

    Construction

    Type & style
    • Home type: SingleFamily
    • Architectural style: Colonial
    • Property subtype: Single Family Residence
    Materials
    • Aluminum Siding, Stucco
    • Foundation: Block
    • Roof: Asphalt
    Condition
    • Year built: 1978

    Utilities & green energy

    • Sewer: Public Sewer
    • Water: Public

    Community & HOA

    Community
    • Features: Common Grounds/Area, Playground, Sidewalks, Tennis Court(s), Pool
    • Security: Smoke Detector(s)
    • Subdivision: Chandler Commons Iv Sub
    HOA
    • Has HOA: Yes
    • Services included: Common Area Maintenance, Pool(s), Recreation Facilities
    • HOA fee: $475 annually
    • HOA name: Chandler Commons Property Owners Association
    Location
    • Region: Strongsville

    Financial & listing details

    • Price per square foot: $124/sqft
    • Tax assessed value: $285,500
    • Annual tax amount: $4,214
    • Date on market: 4/24/2026
    • Cumulative days on market: 10 days
    • Listing terms: Cash,Conventional,FHA,VA Loan

    Price history

    DateEventPrice
    5/27/2026Sold$386,000+5.8%$124/sqft
    Source: MLS Now #5203261 Report a problem
    5/4/2026Pending sale$365,000$118/sqft
    Source: MLS Now #5203261 Report a problem
    4/30/2026Listed for sale$365,000$118/sqft
    Source: MLS Now #5203261 Report a problem
    4/27/2026Contingent$365,000$118/sqft
    Source: MLS Now #5203261 Report a problem
    4/24/2026Listed for sale$365,000$118/sqft
    Source: MLS Now #5203261 Report a problem

    Public tax history

    YearProperty taxesTax assessment
    2025$4,215 -0.4%$99,930
    2024$4,232 +2%$99,930 +32.5%
    2023$4,149 +0.1%$75,430
    2022$4,145 +0.8%$75,430
    2021$4,112 +11.2%$75,430 +22%
    2020$3,700 -13.6%$61,810
    2019$4,280 +31.3%$61,810
    2018$3,259 +4.3%$61,810 +10.6%
    2017$3,126 +1.9%$55,870
    2016$3,069 $55,870
    2015$3,069 -2.4%$55,870
    2014$3,144 +1.5%$55,870
    2013$3,099 +3.8%$55,870
    2012$2,986 -16.6%$55,870 -4.1%
    2011$3,582 -0.3%$58,240
    2010$3,594 +0.6%$58,240
    2009$3,573 -3.4%$58,240 -8%
    2008$3,699 +3.7%$63,320
    2007$3,566 +11%$63,320
    2006$3,212 -2.1%$63,320 +3.4%
    2005$3,279 +1.2%$61,260
    2004$3,240 +5%$61,260
    2003$3,086 +1.3%$61,260 +2.4%
    2002$3,045 -49.3%$59,820
    2001$6,006 -0.1%$59,820
    2000$6,012 $59,820
    Find assessor info on the county website

    Neighborhood: 44136

    Nearby schools

    GreatSchools rating
    Schools provided by the listing agent
    • District: Strongsville CSD - 1830

    Source: MLS Now. This data may not be complete. We recommend contacting the local school district to confirm school assignments for this home.

    Get a cash offer in 3 minutes
    Find out how much your home could sell for in as little as 3 minutes with a no-obligation cash offer.
    Estimated market value
    $368,200
    Get a cash offer in 3 minutes
    Find out how much your home could sell for in as little as 3 minutes with a no-obligation cash offer.
    Estimated market value
    $368,200