Discover the perfect blend of comfort, style, and modern living in this beautifully updated townhome, ideally situated in the sought-after San Francisco community. Step inside to an open, light-filled layout that effortlessly connects the living, dining, and kitchen areas—creating an inviting space for both entertaining and everyday relaxation. The welcoming living room features a striking stone fireplace, setting the tone for cozy evenings or gatherings with friends. The adjoining kitchen balances charm and practicality with built-in appliances, ample counter space, and custom cabinetry. A breakfast bar flows seamlessly into the dining area, perfect for casual meals or weekend brunches. Upstairs, you’ll find two bright, spacious bedrooms and a stylishly remodeled full bath. The primary suite impresses with a full wall of closet space, offering abundant storage and organization. A conveniently located laundry room adds ease to your daily routine. Step outside to your private back patio—an ideal retreat for grilling or simply enjoying a quiet moment outdoors. Residents of this peaceful, well-maintained community enjoy access to a sparkling pool and a nearby park, perfect for relaxation or recreation. Commuters will appreciate the prime location with quick access to light rail, major highways, and an array of shopping and dining options. Recent upgrades—including new kitchen, fresh paint, modern railing, new carpet, new doors, fully remodeled bathrooms, new appliances, new AC, newer furnace, and contemporary hard flooring—ensure this home is truly move-in ready. Whether you’re searching for your next home or a smart investment, this townhome delivers exceptional value and style. Schedule your private showing today and experience this inviting retreat for yourself!
Sold for $298,000
$298,000
14272 E Hawaii Circle #B, Aurora, CO 80012
2beds
1,036sqft
Townhouse
Built in 1982
-- sqft lot
$294,000 Zestimate®
$288/sqft
$1,987 Estimated rent
Home value
$294,000
$276,000 - $315,000
$1,987/mo
Zestimate® history
Owner options
List your home for rent
$1,987/mo
Rent Zestimate®
Find your next renter with Zillow Rental Manager. Plus, with online applications, you can quickly screen prospective tenants – for free.
$1,987/mo
Rent Zestimate®
Refinance and save
$2,057/mo
Est. payment
Refinancing to a lower rate could help reduce your monthly payments and save thousands over the life of the loan.
$2,057/mo
Est. payment
Explore your selling options
Work with a Zillow partner agent
Leverage their expertise and Zillow's premium Showcase listings to get your home seen by more buyers.
Get startedList with your own agent
Get your home in front of millions of buyers by listing it on Zillow.
Learn how to do itSell it yourself
Take full control of how buyers see your home on Zillow by listing For Sale by Owner (FSBO).
List your homeWhat's special
Striking stone fireplaceBeautifully updated townhomeAdjoining kitchenNearby parkBuilt-in appliancesCustom cabinetryBright spacious bedrooms
Zillow last checked:
Listing updated:
Listed by:
Ross Vigliotti Ross@HQHomes.com,
HQ Homes
Bought with:
Eric Breckenridge, 100081709
Start Real Estate
Source: REcolorado as distributed by MLS GRID,MLS#: 6148541
Facts & features
Interior
Bedrooms & bathrooms
- Bedrooms: 2
- Bathrooms: 2
- Full bathrooms: 1
- 1/2 bathrooms: 1
- Main level bathrooms: 1
Bedroom
- Features: Primary Suite
- Level: Upper
Bedroom
- Level: Upper
Bathroom
- Level: Upper
Bathroom
- Level: Main
Dining room
- Level: Main
Kitchen
- Level: Main
Laundry
- Level: Upper
Living room
- Level: Main
Heating
- Forced Air
Cooling
- Central Air
Appliances
- Included: Dishwasher, Disposal, Microwave, Oven, Refrigerator
- Laundry: In Unit
Features
- Ceiling Fan(s), Eat-in Kitchen, Quartz Counters
- Flooring: Carpet, Laminate, Vinyl
- Basement: Crawl Space
- Number of fireplaces: 1
- Fireplace features: Living Room, Wood Burning
- Common walls with other units/homes: 2+ Common Walls
Interior area
- Total structure area: 1,036
- Total interior livable area: 1,036 sqft
- Finished area above ground: 1,036
Property
Parking
- Total spaces: 2
- Details: Off Street Spaces: 1, Reserved Spaces: 1
Features
- Levels: Two
- Stories: 2
- Patio & porch: Patio
- Fencing: Full
Lot
- Features: Near Public Transit
Details
- Parcel number: 032318546
- Special conditions: Standard
Construction
Type & style
- Home type: Townhouse
- Property subtype: Townhouse
- Attached to another structure: Yes
Materials
- Frame
- Roof: Composition
Condition
- Year built: 1982
Utilities & green energy
- Electric: 110V, 220 Volts
- Sewer: Public Sewer
- Utilities for property: Electricity Connected, Natural Gas Available, Natural Gas Connected
Community & HOA
Community
- Subdivision: San Francisco
HOA
- Has HOA: Yes
- Amenities included: Pool
- Services included: Reserve Fund, Insurance, Maintenance Grounds, Maintenance Structure, Recycling, Snow Removal, Trash, Water
- HOA fee: $315 monthly
- HOA name: Westwind Management
- HOA phone: 303-369-1800
Location
- Region: Aurora
Financial & listing details
- Price per square foot: $288/sqft
- Tax assessed value: $292,700
- Annual tax amount: $1,968
- Date on market: 4/2/2026
- Listing terms: Cash,Conventional,Other
- Exclusions: Seller's Personal Property
- Ownership: Corporation/Trust
- Electric utility on property: Yes
- Road surface type: Paved
Price history
| Date | Event | Price |
|---|---|---|
| 5/5/2026 | Sold | $298,000$288/sqft |
Source:  REcolorado as distributed by MLS GRID #6148541 Report a problem REcolorado as distributed by MLS GRID #6148541 Report a problem | ||
| 4/10/2026 | Pending sale | $298,000$288/sqft |
Source: REcolorado as distributed by MLS GRID #6148541 Report a problem | ||
| 4/2/2026 | Listed for sale | $298,000+52.8%$288/sqft |
Source: REcolorado as distributed by MLS GRID #6148541 Report a problem | ||
| 3/3/2026 | Sold | $195,000-9.3%$188/sqft |
Source: Public Record Report a problem | ||
| 1/30/2026 | Pending sale | $215,050$208/sqft |
Source: REcolorado as distributed by MLS GRID #5742761 Report a problem | ||
| 1/23/2026 | Price change | $215,050-15%$208/sqft |
Source: REcolorado as distributed by MLS GRID #5742761 Report a problem | ||
| 12/17/2025 | Listed for sale | $253,000+17.7%$244/sqft |
Source: REcolorado as distributed by MLS GRID #5742761 Report a problem | ||
| 4/8/2020 | Sold | $215,000+2.4%$208/sqft |
Source: Public Record Report a problem | ||
| 2/2/2020 | Pending sale | $210,000$203/sqft |
Source: Homesmart Cherry Creek #7931712 Report a problem | ||
| 1/21/2020 | Listed for sale | $210,000+79.5%$203/sqft |
Source: Homesmart Cherry Creek #7931712 Report a problem | ||
| 1/25/2019 | Listing removed | $1,295$1/sqft |
Source: Renters Warehouse Report a problem | ||
| 1/14/2019 | Price change | $1,295-4.1%$1/sqft |
Source: Renters Warehouse Report a problem | ||
| 12/11/2018 | Price change | $1,350-5.3%$1/sqft |
Source: Renters Warehouse Report a problem | ||
| 11/6/2018 | Listed for rent | $1,425$1/sqft |
Source: Renters Warehouse Report a problem | ||
| 10/20/2014 | Sold | $117,000-2.4%$113/sqft |
Source: Public Record Report a problem | ||
| 8/10/2014 | Listed for sale | $119,900+71.3%$116/sqft |
Source: Denver Dwellings, Inc. #4218810 Report a problem | ||
| 1/27/1998 | Sold | $70,000+7.9%$68/sqft |
Source: Public Record Report a problem | ||
| 11/27/1996 | Sold | $64,900+50.9%$63/sqft |
Source: Public Record Report a problem | ||
| 11/5/1993 | Sold | $43,000$42/sqft |
Source: Public Record Report a problem | ||
Public tax history
| Year | Property taxes | Tax assessment |
|---|---|---|
| 2025 | $1,588 +3.1% | $18,294 +10.4% |
| 2024 | $1,541 +4.6% | $16,576 -19% |
| 2023 | $1,473 -3.1% | $20,458 +39.5% |
| 2022 | $1,520 | $14,665 -2.8% |
| 2021 | -- | $15,087 -0.8% |
| 2020 | $1,584 +30.5% | $15,215 |
| 2019 | $1,214 | $15,215 +32.6% |
| 2018 | $1,214 +15% | $11,477 |
| 2017 | $1,056 | $11,477 +39.3% |
| 2016 | -- | $8,239 |
| 2015 | -- | $8,239 +81.6% |
| 2014 | $747 +74.9% | $4,537 -5.3% |
| 2013 | $427 | $4,790 |
| 2012 | -- | $4,790 |
| 2011 | $431 +1.1% | $4,790 -10% |
| 2010 | $427 -37.7% | $5,320 |
| 2009 | $685 | $5,320 -37.8% |
| 2008 | -- | $8,550 |
| 2007 | -- | $8,550 -11.2% |
| 2006 | -- | $9,625 |
| 2005 | -- | $9,625 +11.5% |
| 2002 | $663 +25.3% | $8,630 +28.8% |
| 2001 | $529 | $6,700 |
Find assessor info on the county website
Neighborhood: Sable Ridge
Nearby homes
- $258,9002 bd2 ba1k sqft14272 E Hawaii Cir UNIT A, Aurora, CO 80012Off Market
- $246,0002 bd2 ba1k sqft14272 E Hawaii Cir UNIT C, Aurora, CO 80012Off Market
- $250,6002 bd2 ba1k sqft14272 E Hawaii Cir UNIT D, Aurora, CO 80012Off Market
- $252,9002 bd2 ba1k sqft14262 E Hawaii Cir UNIT A, Aurora, CO 80012Off Market
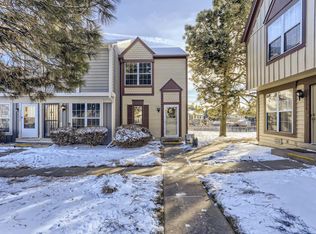
- $274,2002 bd2 ba1k sqft14262 E Hawaii Cir UNIT B, Aurora, CO 80012Off Market
- $260,2002 bd2 ba1k sqft14262 E Hawaii Cir UNIT D, Aurora, CO 80012Off Market
- $250,8002 bd2 ba1k sqft14262 E Hawaii Cir UNIT E, Aurora, CO 80012Off Market
- $245,0002 bd3 ba1k sqft14262 E Hawaii Cir, Aurora, CO 80012Off Market
Nearby schools
GreatSchools rating
- 7/10Jewell Elementary SchoolGrades: PK-5Distance: 0.3 mi
- 2/10Aurora Hills Middle SchoolGrades: 6-8Distance: 1.3 mi
- 2/10Gateway High SchoolGrades: 9-12Distance: 0.4 mi
Schools provided by the listing agent
- Elementary: Jewell
- Middle: Aurora Hills
- High: Gateway
- District: Adams-Arapahoe 28J
Source: REcolorado as distributed by MLS GRID. This data may not be complete. We recommend contacting the local school district to confirm school assignments for this home.
Get a cash offer in 3 minutes
Find out how much your home could sell for in as little as 3 minutes with a no-obligation cash offer.
Estimated market value
$294,000
Get a cash offer in 3 minutes
Find out how much your home could sell for in as little as 3 minutes with a no-obligation cash offer.
Estimated market value
$294,000
- Colorado
- Arapahoe County
- Aurora
- 80012
- Sable Ridge
- 14272 E Hawaii Circle Unit B
Nearby cities
Nearby neighborhoods
Nearby zip codes
Other Aurora Topics
