3.27 ACRES zoned A1 two bedroom, two bath BLOCK with STUCCO home plus an office/den with a MURPHY bed. Newer shingle ROOF 2022. You'll love the SPLIT bedroom floor plan with tile and HARDWOOD flooring throughout. GRANITE countertop kitchen with newer STAINLESS refrigerator. Matching SAMSUNG front load washer and dryer conveying. Desirable rectangle lot 200x712 with no flood zone and a paved asphalt driveway. Storage shed for your lawn mower and an additional workshop/storage shed. Preferable A1 Agriculture zoning close to the entertainment of The Villages and convenient to abundant shopping & plentiful dining options. Make an appointment to see this home today!
Sold for $385,000
$385,000
14272 SE HIGHWAY 42, WEIRSDALE, FL 32195
2beds
1,853sqft
Single Family Residence
Built in 2000
3.27 Acres Lot
$425,400 Zestimate®
$208/sqft
$2,043 Estimated rent
Home value
$425,400
$400,000 - $459,000
$2,043/mo
Zestimate® history
Owner options
List your home for rent
$2,043/mo
Rent Zestimate®
Find your next renter with Zillow Rental Manager. Plus, with online applications, you can quickly screen prospective tenants – for free.
$2,043/mo
Rent Zestimate®
Refinance and save
$2,637/mo
Est. payment
Refinancing to a lower rate could help reduce your monthly payments and save thousands over the life of the loan.
$2,637/mo
Est. payment
Explore your selling options
Work with a Zillow partner agent
Leverage their expertise and Zillow's premium Showcase listings to get your home seen by more buyers.
Get startedList with your own agent
Get your home in front of millions of buyers by listing it on Zillow.
Learn how to do itSell it yourself
Take full control of how buyers see your home on Zillow by listing For Sale by Owner (FSBO).
List your homeWhat's special
Zillow last checked:
Listing updated:
Listed by:
Michael Aretakis 860-303-1491,
RE/MAX FOXFIRE - SUMMERFIELD 352-307-0304
Bought with:
Nicole Bennett, 3482302
CANOPY OAKS REAL ESTATE
Source: Stellar MLS,MLS#: OM684117 Originating MLS: Ocala - Marion
Originating MLS: Ocala - Marion
Facts & features
Interior
Bedrooms & bathrooms
- Bedrooms: 2
- Bathrooms: 2
- Full bathrooms: 2
Rooms
- Room types: Den/Library/Office
Primary bedroom
- Features: Walk-In Closet(s)
- Level: First
- Dimensions: 12x21
Bedroom 2
- Features: Ceiling Fan(s), Built-in Closet
- Level: First
- Dimensions: 11x11
Balcony porch lanai
- Features: Ceiling Fan(s)
- Level: First
- Dimensions: 10x19
Dining room
- Level: First
- Dimensions: 10x12
Kitchen
- Features: Ceiling Fan(s), Granite Counters, Pantry
- Level: First
- Dimensions: 13x18
Living room
- Features: Ceiling Fan(s)
- Level: First
- Dimensions: 14x15
Office
- Features: Ceiling Fan(s)
- Level: First
- Dimensions: 11x12
Heating
- Central
Cooling
- Central Air
Appliances
- Included: Dishwasher, Disposal, Dryer, Freezer, Microwave, Range, Refrigerator, Washer
- Laundry: Laundry Room
Features
- Ceiling Fan(s), High Ceilings, Primary Bedroom Main Floor, Split Bedroom, Stone Counters, Thermostat, Vaulted Ceiling(s), Walk-In Closet(s)
- Flooring: Engineered Hardwood, Tile, Hardwood
- Doors: Sliding Doors
- Windows: Tinted Windows
- Has fireplace: No
Interior area
- Total structure area: 2,299
- Total interior livable area: 1,853 sqft
Property
Parking
- Total spaces: 2
- Parking features: Driveway, Off Street, RV Access/Parking
- Attached garage spaces: 2
- Has uncovered spaces: Yes
Features
- Levels: One
- Stories: 1
- Patio & porch: Covered, Enclosed, Screened
- Exterior features: Irrigation System, Lighting
- Fencing: Wire
Lot
- Size: 3.27 Acres
- Dimensions: 200 x 712
- Residential vegetation: Oak Trees, Trees/Landscaped
Details
- Parcel number: 4969000100
- Zoning: A1
- Special conditions: None
Construction
Type & style
- Home type: SingleFamily
- Architectural style: Ranch
- Property subtype: Single Family Residence
- Attached to another structure: Yes
Materials
- Concrete, Stucco
- Foundation: Slab
- Roof: Shingle
Condition
- Completed
- New construction: No
- Year built: 2000
Utilities & green energy
- Sewer: Septic Tank
- Water: Well
- Utilities for property: BB/HS Internet Available, Cable Connected, Electricity Connected, Phone Available, Sewer Connected, Sprinkler Well, Water Connected
Community & HOA
Community
- Security: Smoke Detector(s)
- Pet fee: $0 monthly
- Subdivision: HEALY HILL
HOA
- Has HOA: No
Location
- Region: Weirsdale
Financial & listing details
- Price per square foot: $208/sqft
- Tax assessed value: $311,645
- Annual tax amount: $1,953
- Date on market: 8/16/2024
- Cumulative days on market: 18 days
- Listing terms: Cash,Conventional,FHA,USDA Loan
- Ownership: Fee Simple
- Total actual rent: 0
- Electric utility on property: Yes
- Road surface type: Asphalt
Price history
| Date | Event | Price |
|---|---|---|
| 9/19/2024 | Sold | $385,000-8.1%$208/sqft |
Source:  Stellar MLS #OM684117 Report a problem Stellar MLS #OM684117 Report a problem | ||
| 9/4/2024 | Pending sale | $419,000$226/sqft |
Source: Stellar MLS #OM684117 Report a problem | ||
| 8/16/2024 | Listed for sale | $419,000$226/sqft |
Source: Stellar MLS #OM684117 Report a problem | ||
Public tax history
| Year | Property taxes | Tax assessment |
|---|---|---|
| 2025 | $2,280 +9.1% | $155,193 +0.5% |
| 2024 | $2,091 +2.7% | $154,387 +3% |
| 2023 | $2,035 +3% | $149,890 +3% |
| 2022 | $1,976 +0.4% | $145,524 +3% |
| 2021 | $1,969 +0.9% | $141,285 +1.4% |
| 2020 | $1,951 +1.7% | $139,334 +2.3% |
| 2019 | $1,919 | $136,201 +1.9% |
| 2018 | $1,919 +7.4% | $133,661 +2.1% |
| 2017 | $1,787 +1.7% | $130,912 +2.1% |
| 2016 | $1,757 | $128,219 +0.7% |
| 2015 | $1,757 +6.3% | $127,328 +0.8% |
| 2014 | $1,653 +2.7% | $126,317 +1.5% |
| 2013 | $1,609 +1.9% | $124,450 +1.7% |
| 2012 | $1,580 +3.4% | $122,370 +3% |
| 2011 | $1,528 +2.5% | $118,806 +1.5% |
| 2010 | $1,490 +5.6% | $117,050 +2.7% |
| 2009 | $1,412 +1.4% | $113,973 +0.1% |
| 2008 | $1,392 -8.5% | $113,860 +3% |
| 2007 | $1,521 -5.7% | $110,544 +2.5% |
| 2006 | $1,612 +1.2% | $107,848 +3% |
| 2005 | $1,593 | $104,707 +3% |
| 2004 | $1,593 +1.4% | $101,658 +5.8% |
| 2002 | $1,571 +460.9% | $96,058 +639.9% |
| 2001 | $280 | $12,982 |
| 2000 | $280 | $12,982 |
Find assessor info on the county website
Neighborhood: 32195
Nearby homes
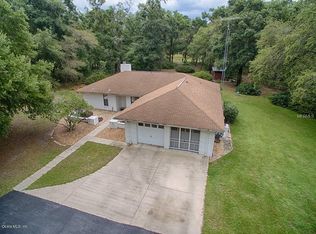
- $384,9002 bd2 ba1.5k sqft14312 SE Highway 42, Weirsdale, FL 32195Off Market
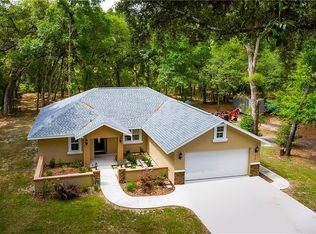
- $453,5003 bd2 ba2.4k sqft14350 SE Highway 42, Weirsdale, FL 32195Off Market
- $324,8003 bd2 ba1.5k sqft14316 SE Highway 42, Weirsdale, FL 32195Off Market
- $54,065-- bd-- ba-- sqft14316 SE Highway 42, Weirsdale, FL 32195Off Market
- $128,200-- bd0 ba720 sqft14100 SE Highway 42, Weirsdale, FL 32195Off Market
- $299,5001 bd1 ba350 sqft14227 SE Highway 42, Weirsdale, FL 32195Off Market
- $1,107,8003 bd3 ba2.4k sqft14430 SE Highway 42, Weirsdale, FL 32195Off Market
- $325,2003 bd2 ba1.4k sqft14145 SE Highway 42, Weirsdale, FL 32195Off Market
Nearby schools
GreatSchools rating
- 2/10Stanton-Weirsdale Elementary SchoolGrades: PK-5Distance: 0.9 mi
- 4/10Lake Weir Middle SchoolGrades: 6-8Distance: 4.4 mi
- 2/10Lake Weir High SchoolGrades: 9-12Distance: 7.7 mi
Schools provided by the listing agent
- Elementary: Stanton-Weirsdale Elem. School
- Middle: Lake Weir Middle School
- High: Lake Weir High School
Source: Stellar MLS. This data may not be complete. We recommend contacting the local school district to confirm school assignments for this home.
Get a cash offer in 3 minutes
Find out how much your home could sell for in as little as 3 minutes with a no-obligation cash offer.
Estimated market value
$425,400
Get a cash offer in 3 minutes
Find out how much your home could sell for in as little as 3 minutes with a no-obligation cash offer.
Estimated market value
$425,400
- Florida
- Marion County
- Weirsdale
- 32195
- 14272 SE HIGHWAY 42
