LOCATION LOCATION LOCATION!! GREAT VIEWS ALL AROUND BEAUTIFUL PRESERVE LOT !! Comfortable open floorplan 3 bedroom home with upgraded Pella Windows 2015, ROOF 2017, HVAC 2019, W/H 2020, and updated kitchen with large center island with breakfast bar and additional storage, granite countertops, tile backsplash, stainless appliances, solar tube to make the prep area light and bright, and a pass thru at the sink to the Florida room with relaxing views of the Preserve that just might make washing dishes a pleasure ! The spacious Florida room with wall to wall windows displays panoramic views of nature and wildlife and offers peace and relaxation for hours on end. Split bedroom floorplan, inside laundry room. When you are ready for action, the fun, friendly, active, 55+, gated golf course community of Spruce Creek Preserve offers a plethora of amenities and activities, SPECTRUM FIBER OPTICS WIFI AND OTHER OPTIONAL SERVICES NOW AVAILABLE !! Outdoor pool, spa, pickleball, tennis, cornhole, horseshoes, bocce ball, shuffleboard, water aerobics, fitness center, yoga, exercise classes, billiards, card games, crafts, Bingo, bunco, dinners, dances, social and travel groups. All within 5 miles of golf, groceries, gas, restaurants, shopping, banking, hospitals, medical and miles of nature trails for hiking and biking. North Central location is ideal for great weather and day trips from the Gulf to the Atlantic and a huge variety of activities in between !! FURNITURE IS OPTIONAL.
Sold for $245,000
$245,000
14272 SW 112TH CIRCLE, DUNNELLON, FL 34432
3beds
1,790sqft
Single Family Residence
Built in 1998
10,454 Square Feet Lot
$254,300 Zestimate®
$137/sqft
$2,023 Estimated rent
Home value
$254,300
$234,000 - $275,000
$2,023/mo
Zestimate® history
Owner options
List your home for rent
$2,023/mo
Rent Zestimate®
Find your next renter with Zillow Rental Manager. Plus, with online applications, you can quickly screen prospective tenants – for free.
$2,023/mo
Rent Zestimate®
Refinance and save
$2,006/mo
Est. payment
Refinancing to a lower rate could help reduce your monthly payments and save thousands over the life of the loan.
$2,006/mo
Est. payment
Explore your selling options
Work with a Zillow partner agent
Leverage their expertise and Zillow's premium Showcase listings to get your home seen by more buyers.
Get startedList with your own agent
Get your home in front of millions of buyers by listing it on Zillow.
Learn how to do itSell it yourself
Take full control of how buyers see your home on Zillow by listing For Sale by Owner (FSBO).
List your homeWhat's special
Outdoor poolGranite countertopsComfortable open floorplanBeautiful preserve lotSplit bedroom floorplanGreat views all aroundUpdated kitchen
Zillow last checked:
Listing updated:
Listed by:
Wendy Hopper 352-456-1005,
RE/MAX FOXFIRE - HWY200/103 S 352-479-0123
Bought with:
Wendy Hopper, 3426376
RE/MAX FOXFIRE - HWY200/103 S
Source: Stellar MLS,MLS#: OM700762 Originating MLS: Ocala - Marion
Originating MLS: Ocala - Marion
Facts & features
Interior
Bedrooms & bathrooms
- Bedrooms: 3
- Bathrooms: 2
- Full bathrooms: 2
Rooms
- Room types: Florida Room, Utility Room
Primary bedroom
- Features: Walk-In Closet(s)
- Level: First
- Area: 235.2 Square Feet
- Dimensions: 14.7x16
Bedroom 2
- Features: Built-in Closet
- Level: First
- Area: 154.7 Square Feet
- Dimensions: 11.9x13
Bedroom 3
- Features: Built-in Closet
- Level: First
- Area: 154.7 Square Feet
- Dimensions: 11.9x13
Dining room
- Level: First
- Area: 114.45 Square Feet
- Dimensions: 10.5x10.9
Kitchen
- Level: First
- Area: 136.74 Square Feet
- Dimensions: 10.6x12.9
Living room
- Level: First
- Area: 307.2 Square Feet
- Dimensions: 12.8x24
Heating
- Electric, Heat Pump
Cooling
- Central Air
Appliances
- Included: Bar Fridge, Dishwasher, Disposal, Dryer, Electric Water Heater, Microwave, Range, Refrigerator, Washer, Water Softener
- Laundry: Electric Dryer Hookup, Inside, Laundry Room
Features
- Cathedral Ceiling(s), Ceiling Fan(s), Eating Space In Kitchen, Open Floorplan, Primary Bedroom Main Floor, Split Bedroom, Stone Counters, Thermostat, Walk-In Closet(s)
- Flooring: Carpet, Laminate, Tile
- Windows: Skylight(s), Window Treatments
- Has fireplace: No
Interior area
- Total structure area: 2,285
- Total interior livable area: 1,790 sqft
Property
Parking
- Total spaces: 2
- Parking features: Driveway, Garage Door Opener
- Attached garage spaces: 2
- Has uncovered spaces: Yes
- Details: Garage Dimensions: 20x22
Features
- Levels: One
- Stories: 1
- Patio & porch: Patio
- Exterior features: Irrigation System, Private Mailbox, Rain Gutters
- Has view: Yes
- View description: Golf Course, Trees/Woods
Lot
- Size: 10,454 Square Feet
- Dimensions: 85 x 121
- Features: Conservation Area, Near Golf Course
Details
- Parcel number: 4076367000
- Zoning: PUD
- Special conditions: None
Construction
Type & style
- Home type: SingleFamily
- Property subtype: Single Family Residence
Materials
- Brick, Vinyl Siding, Wood Frame
- Foundation: Slab
- Roof: Shingle
Condition
- New construction: No
- Year built: 1998
Details
- Builder model: HOLLY
Utilities & green energy
- Sewer: Public Sewer
- Water: Public
- Utilities for property: Cable Available, Electricity Connected, Fire Hydrant, Phone Available, Sewer Connected, Street Lights, Underground Utilities, Water Connected
Community & HOA
Community
- Features: Association Recreation - Owned, Buyer Approval Required, Clubhouse, Deed Restrictions, Fitness Center, Gated Community - Guard, Golf Carts OK, Golf, Pool, Tennis Court(s)
- Security: Gated Community, Smoke Detector(s)
- Pet fee: $0 monthly
- Senior community: Yes
- Subdivision: SPRUCE CREEK PRESERVE
HOA
- Has HOA: Yes
- Amenities included: Clubhouse, Fence Restrictions, Fitness Center, Gated, Optional Additional Fees, Pickleball Court(s), Pool, Recreation Facilities, Security, Shuffleboard Court, Spa/Hot Tub, Tennis Court(s)
- Services included: 24-Hour Guard, Common Area Taxes, Community Pool, Reserve Fund, Manager, Pool Maintenance, Private Road, Recreational Facilities, Security, Trash
- HOA fee: $194 monthly
- HOA name: MINDY JUILLERAT
- HOA phone: 352-861-0159
Location
- Region: Dunnellon
Financial & listing details
- Price per square foot: $137/sqft
- Tax assessed value: $273,043
- Annual tax amount: $3,974
- Date on market: 5/2/2025
- Cumulative days on market: 264 days
- Listing terms: Cash,Conventional,VA Loan
- Ownership: Fee Simple
- Total actual rent: 0
- Electric utility on property: Yes
- Road surface type: Paved
Price history
| Date | Event | Price |
|---|---|---|
| 2/17/2026 | Sold | $245,000-8.9%$137/sqft |
Source:  Stellar MLS #OM700762 Report a problem Stellar MLS #OM700762 Report a problem | ||
| 1/22/2026 | Pending sale | $269,000$150/sqft |
Source: Stellar MLS #OM700762 Report a problem | ||
| 10/7/2025 | Price change | $269,000-3.6%$150/sqft |
Source: Stellar MLS #OM700762 Report a problem | ||
| 5/2/2025 | Listed for sale | $279,000$156/sqft |
Source: Stellar MLS #OM700762 Report a problem | ||
Public tax history
| Year | Property taxes | Tax assessment |
|---|---|---|
| 2025 | $4,706 +18.4% | $273,043 +11.5% |
| 2024 | $3,975 +196.7% | $244,929 +111.9% |
| 2023 | $1,340 -1.5% | $115,612 +3% |
| 2022 | $1,360 +0.3% | $112,245 +3% |
| 2021 | $1,356 +1.1% | $108,976 +1.4% |
| 2020 | $1,341 +2% | $107,471 +2.3% |
| 2019 | $1,314 | $105,055 +1.9% |
| 2018 | $1,314 +7.4% | $103,096 +2.1% |
| 2017 | $1,223 +2.9% | $100,976 +2.1% |
| 2016 | $1,188 | $98,899 +0.7% |
| 2015 | $1,188 +6.4% | $98,212 +0.8% |
| 2014 | $1,117 +1.2% | $97,433 +0.4% |
| 2013 | $1,103 +1.8% | $97,055 +1.7% |
| 2012 | $1,083 -6% | $95,433 -4.3% |
| 2011 | $1,153 -10.1% | $99,736 -7.8% |
| 2010 | $1,282 -0.3% | $108,189 -1.7% |
| 2009 | $1,286 +1.3% | $110,102 +0.1% |
| 2008 | $1,269 -9.5% | $109,993 +3% |
| 2007 | $1,402 -5.4% | $106,790 +2.5% |
| 2006 | $1,482 +2.9% | $104,186 +3% |
| 2005 | $1,440 | $101,152 +3% |
| 2004 | $1,440 +1.7% | $98,206 +7.9% |
| 2002 | $1,416 +6.9% | $90,989 +4.6% |
| 2001 | $1,324 | $86,949 |
| 2000 | $1,324 | $86,949 |
Find assessor info on the county website
Neighborhood: 34432
Nearby homes
- $278,2003 bd2 ba1.9k sqft14288 SW 112th Cir, Dunnellon, FL 34432Off Market
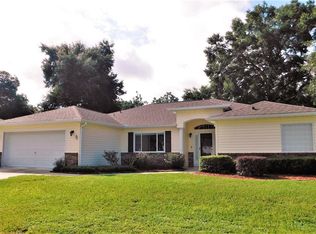
- $244,6003 bd2 ba1.7k sqft14256 SW 112th Cir, Dunnellon, FL 34432Off Market
- $310,4003 bd2 ba2k sqft14304 SW 112th Cir, Dunnellon, FL 34432Off Market
- $278,9003 bd2 ba2k sqft14240 SW 112th Cir, Dunnellon, FL 34432Off Market
- $238,2002 bd2 ba1.4k sqft14192 SW 111th Ct, Dunnellon, FL 34432Off Market
- $202,9002 bd2 ba1.3k sqft14193 SW 111th Ct, Dunnellon, FL 34432Off Market
- $216,6002 bd2 ba1.4k sqft14320 SW 112th Cir, Dunnellon, FL 34432Off Market
- $250,8003 bd2 ba1.6k sqft14224 SW 112th Cir, Dunnellon, FL 34432Off Market
Nearby schools
GreatSchools rating
- 4/10Marion Oaks Elementary SchoolGrades: PK-5Distance: 6.8 mi
- 3/10Horizon Academy At Marion OaksGrades: 6-8Distance: 7 mi
- 2/10Dunnellon High SchoolGrades: 9-12Distance: 7.9 mi
Get a cash offer in 3 minutes
Find out how much your home could sell for in as little as 3 minutes with a no-obligation cash offer.
Estimated market value
$254,300
Get a cash offer in 3 minutes
Find out how much your home could sell for in as little as 3 minutes with a no-obligation cash offer.
Estimated market value
$254,300
- Florida
- Marion County
- Dunnellon
- 34432
- 14272 SW 112TH CIRCLE
