Skip main navigation
Sold for $325,000
  • $325,000

    14273 Knolson St, Livonia, MI 48154

    3beds
    2,125sqft
    Single Family Residence
    Built in 1965
    8,712 Square Feet Lot
    $374,200 Zestimate®
    $153/sqft
    $2,578 Estimated rent

    Home value

    $374,200

    $355,000 - $393,000

    $2,578/mo

    Zestimate® history
    Loading
    Loading...

    Owner options

    List your home for rent

    $2,578/mo

    Rent Zestimate®

    Find your next renter with Zillow Rental Manager. Plus, with online applications, you can quickly screen prospective tenants – for free.

    Learn more

    $2,578/mo

    Rent Zestimate®

    Refinance and save

    $2,250/mo

    Est. payment

    Refinancing to a lower rate could help reduce your monthly payments and save thousands over the life of the loan.

    See today's rates

    $2,250/mo

    Est. payment

    Explore your selling options

    Work with a Zillow partner agent

    Leverage their expertise and Zillow's premium Showcase listings to get your home seen by more buyers.

    Get started

    List with your own agent

    Get your home in front of millions of buyers by listing it on Zillow.

    Learn how to do it

    Sell it yourself

    Take full control of how buyers see your home on Zillow by listing For Sale by Owner (FSBO).

    List your home

    What's special

    Natural fireplaceMove-in-ready livonia ranchLarge corner lotCovered patioNew shaker cabinetsSpacious yardNew cabinets
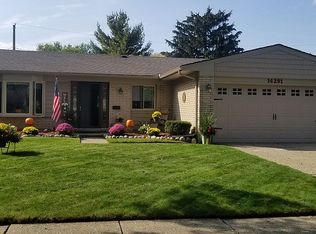
    ***OFFER DEADLINE IS SATURDAY 9/23 AT NOON*** Impressive open concept, move-in-ready Livonia ranch located in sought after Tiffany Park Sub, with home warranty included. Remodeled chef's kitchen boasts beautiful granite counters with matching island/breakfast bar, stainless steel appliances, pantry, luxury vinyl flooring throughout, and tons of storage in the new shaker cabinets. Cozy living room/dining room with natural fireplace and sliding door opens to a covered patio overlooking a spacious yard. All bedrooms have original hardwood floors. Generous primary bedroom complete with double closets. Bathrooms have been updated with new cabinets, counters, and ceramic tile floors. Full, finished basement with a 70's flair, including a retro dry-bar. Home includes custom blinds and newer vinyl windows. Enjoy sitting on your front porch, overlooking this large corner lot and the tranquil sounds of the koi pond.

    Zillow last checked:

    Listing updated:

    Listed by:

    Rachel Pierce 734-284-5400,

    Real Estate One-Southgate

    Bought with:

    Karen Wilson, 6501242185

    Real Estate One-Rochester

    Source: Realcomp II,MLS#: 20230079057MLS Logo

    Facts & features

    Interior

    Bedrooms & bathrooms
    • Bedrooms: 3
    • Bathrooms: 2
    • Full bathrooms: 1
    • 1/2 bathrooms: 1
    Primary bedroom
    • Level: Entry
    • Dimensions: 15 x 10
    Bedroom
    • Level: Entry
    • Dimensions: 10 x 9
    Bedroom
    • Level: Entry
    • Dimensions: 12 x 9
    Other
    • Level: Entry
    • Dimensions: 10 x 5
    Other
    • Level: Entry
    • Dimensions: 5 x 4
    Dining room
    • Level: Entry
    • Dimensions: 14 x 12
    Kitchen
    • Level: Entry
    • Dimensions: 13 x 12
    Living room
    • Level: Entry
    • Dimensions: 14 x 12
    Heating
    • Forced Air, Natural Gas
    Cooling
    • Ceiling Fans, Central Air
    Features
    • Programmable Thermostat
    • Basement: Finished,Full
    • Has fireplace: Yes
    • Fireplace features: Dining Room, Wood Burning
    Interior area
    • Total interior livable area: 2,125 sqft
    • Finished area above ground: 1,282
    • Finished area below ground: 843

    Property

    Parking
    • Total spaces: 2
    • Parking features: Two Car Garage, Attached
    • Attached garage spaces: 2
    Features
    • Levels: One
    • Stories: 1
    • Entry location: GroundLevelwSteps
    • Patio & porch: Covered, Patio, Porch
    • Pool features: Community, In Ground, Outdoor Pool
    Lot
    • Size: 8,712 sqft
    • Dimensions: 73.40 x 120.00
    Details
    • Parcel number: 46075010050000
    • Special conditions: Short Sale No,Standard

    Construction

    Type & style
    • Home type: SingleFamily
    • Architectural style: Ranch
    • Property subtype: Single Family Residence
    Materials
    • Brick
    • Foundation: Basement, Poured
    • Roof: Asphalt
    Condition
    • New construction: No
    • Year built: 1965
    Details
    • Warranty included: Yes

    Utilities & green energy

    • Sewer: Public Sewer
    • Water: Public

    Community & neighborhood

    Location
    • Region: Livonia
    • Subdivision: TIFFANY PARK SUB

    Other

    Other facts
    • Listing agreement: Exclusive Right To Sell
    • Listing terms: Cash,Conventional,FHA,Va Loan

    Price history

    DateEventPrice
    10/27/2023Sold$325,000+4.9%$153/sqft
    Source: Realcomp II #20230079057 Report a problem
    10/2/2023Pending sale$309,900$146/sqft
    Source: Realcomp II #20230079057 Report a problem
    9/20/2023Listed for sale$309,900$146/sqft
    Source: Realcomp II #20230079057 Report a problem

    Public tax history

    YearProperty taxesTax assessment
    2025-- $138,700 +3.9%
    2024-- $133,500 +5%
    2023-- $127,100 +11%
    2022-- $114,500 +3%
    2021-- $111,200
    2020$3,108 +2.2%$111,200 +7.9%
    2019$3,040 $103,100 +8.6%
    2018$3,040 $94,900 +7.5%
    2017-- $88,300 +3.3%
    2016$2,489 $85,500 +3.5%
    2015$2,489 $82,600 +19.6%
    2012-- $69,040
    2005$1,030 -53.8%--
    2003$2,231 +9.5%--
    2001$2,039 +2.8%$63,590 +3.2%
    2000$1,984 $61,620

    Find assessor info on the county website

    Neighborhood: 48154

    Nearby schools

    GreatSchools rating
    Get a cash offer in 3 minutes
    Find out how much your home could sell for in as little as 3 minutes with a no-obligation cash offer.
    Estimated market value
    $374,200
    Get a cash offer in 3 minutes
    Find out how much your home could sell for in as little as 3 minutes with a no-obligation cash offer.
    Estimated market value
    $374,200