Skip main navigation
Off market
  • $125,100

    14273 Montclair Dr, Brooksville, FL 34613

    2beds
    1,152sqft
    Manufactured Home
    Built in 1978
    0.3 Acres Lot
    $125,100 Zestimate®
    $109/sqft
    $-- Estimated rent

    Home value

    $125,100

    $101,000 - $148,000

    Not available

    Zestimate® history
    Loading
    Loading...

    Owner options

    List your home for rent

    Find your next renter with Zillow Rental Manager. Plus, with online applications, you can quickly screen prospective tenants – for free.

    Learn more
    Refinance and save

    $911/mo

    Est. payment

    Refinancing to a lower rate could help reduce your monthly payments and save thousands over the life of the loan.

    See today's rates

    $911/mo

    Est. payment

    Explore your selling options

    Work with a Zillow partner agent

    Leverage their expertise and Zillow's premium Showcase listings to get your home seen by more buyers.

    Get started

    List with your own agent

    Get your home in front of millions of buyers by listing it on Zillow.

    Learn how to do it

    Sell it yourself

    Take full control of how buyers see your home on Zillow by listing For Sale by Owner (FSBO).

    List your home

    What's special

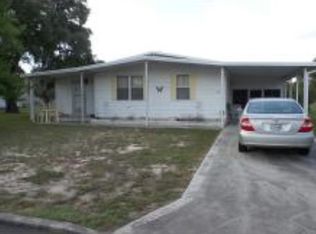
    Come live in the premier manufactured home community on the west coast of Florida (see Brookridge.com). Located in beautiful Hernando County, top notch medical facilities are local and you would only be 45 miles north of Tampa. This 2 bedroom/2 bath double wide(1152 sq. ft. living/2253 sq. ft. under roof) on a 60 x 100 lot with an adjoining 60 x 100 partially treed lot (like having your own park next door). In overall good shape (new a/c 2008, roof over 2003). Some TLC needed. With very little effort this is a home you'd be proud to own. Highly motivated seller out of state. Partially furnished....furniture negotiable. Golf cart garage.

    This property is not currently displayed as for sale or rent on Zillow. This may be different from what's on other websites or public sources.

    Zillow last checked:

    Listing updated:

    Listed by:

    Walter Coles 352-593-0156,

    Real Estate Florida Group, Inc.

    Bought with:

    Walter Coles, 3318386

    Real Estate Florida Group, Inc.

    Source: HCMLS,MLS#: 2172422MLS Logo

    Facts & features

    Interior

    Bedrooms & bathrooms
    • Bedrooms: 2
    • Bathrooms: 2
    • Full bathrooms: 2
    Primary bedroom
    • Area: 165
    • Dimensions: 11x15
    Primary bedroom
    • Description: Suite
    Bedroom 2
    • Area: 110
    • Dimensions: 10x11
    Bonus room
    • Area: 176
    • Dimensions: 11x16
    Dining room
    • Area: 81
    • Dimensions: 9x9
    Florida room
    • Area: 250
    • Dimensions: 10x25
    Kitchen
    • Area: 120
    • Dimensions: 10x12
    Living room
    • Description: L Shaped Liv/Dining Rm
    Living room
    • Area: 224
    • Dimensions: 14x16
    Other
    • Description: Lanai
    Other
    • Description: Screened Porch
    • Area: 170
    • Dimensions: 10x17
    Workshop
    • Area: 210
    • Dimensions: 10x21
    Workshop
    • Area: 210
    • Dimensions: 10x21
    Heating
    • Central, Electric
    Cooling
    • Central Air, Electric
    Appliances
    • Included: Dishwasher, Electric Oven, Refrigerator
    • Laundry: Sink
    Features
    • Ceiling Fan(s), Vaulted Ceiling(s), Walk-In Closet(s)
    • Flooring: Carpet, Vinyl
    • Has fireplace: No
    Interior area
    • Total structure area: 1,152
    • Total interior livable area: 1,152 sqft

    Property

    Parking
    • Total spaces: 1
    • Parking features: Covered
    • Carport spaces: 1
    Features
    • Levels: One
    • Stories: 1
    • Patio & porch: Porch, Screened
    Lot
    • Size: 0.3 Acres
    • Dimensions: 60 x 120
    • Features: Split Possible
    Details
    • Additional structures: Workshop
    • Parcel number: R2722218147405100060
    • Zoning: PDP
    • Zoning description: Planned Development Project

    Construction

    Type & style
    • Home type: MobileManufactured
    • Architectural style: Contemporary
    • Property subtype: Manufactured Home
    Materials
    • Frame, Vinyl Siding
    Condition
    • Fixer
    • New construction: No
    • Year built: 1978

    Utilities & green energy

    • Sewer: Public Sewer
    • Water: Public
    • Utilities for property: Cable Available

    Community & HOA

    Community
    • Senior community: Yes
    • Subdivision: Brookridge Comm Unit 4
    HOA
    • Has HOA: Yes
    • Amenities included: Clubhouse, Fitness Center, Gated, Golf Course, Pool, RV/Boat Storage, Security, Shuffleboard Court, Tennis Court(s), Other
    • Services included: Insurance, Maintenance Grounds, Security, Other
    • HOA fee: $41 monthly
    • Second HOA fee: $41 monthly
    Location
    • Region: Brooksville

    Financial & listing details

    • Price per square foot: $109/sqft
    • Annual tax amount: $912
    • Date on market: 7/15/2016
    • Listing terms: Cash,Conventional,Other
    • Road surface type: Paved
    • Body type: Double Wide

    Price history

    DateEventPrice
    1/3/2017Sold$53,000$46/sqft
    Source: HCMLS #2172422 Report a problem

    Public tax history

    Tax history is unavailable.

    Neighborhood: Brookridge

    Nearby schools

    GreatSchools rating
    Schools provided by the listing agent
    • Elementary: Pine Grove
    • Middle: Powell
    • High: Central

    Source: HCMLS. This data may not be complete. We recommend contacting the local school district to confirm school assignments for this home.

    Get a cash offer in 3 minutes
    Find out how much your home could sell for in as little as 3 minutes with a no-obligation cash offer.
    Estimated market value
    $125,100
    Get a cash offer in 3 minutes
    Find out how much your home could sell for in as little as 3 minutes with a no-obligation cash offer.
    Estimated market value
    $125,100