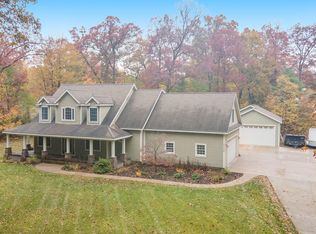
This is your opportunity to own a beautiful home, situated on 3.38 acres, on a private drive in Grand Haven School District. Location is everything, and this home is just 30 mins from Grand Rapids, but also is only 10 mins from Lake Michigan! The home was completely renovated between 2018-2020. The exterior of the home features old world limewashed brick and vinyl board & batten siding. You'll love the modern farmhouse/industrial style upgrades and open concept floor plan which is great for entertaining! The entire home has LVP flooring or tile, The family room (optional dining room) w/fireplace and exposed beams overlooks the spacious pool area & backyard. A half bath and front load laundry off the entry is great for guests. Lots of places in this home for cozy conversations or birdwatching. The primary ensuite is set off from the main part of the home for a private retreat, which includes a large stand alone soaking tub and full tile walk in shower, with double vanity. The upstairs has a loft/office space at the top of the staircase, a large full bathroom with double vanity's , and 2 bedrooms with a huge bonus, rec, TV, or simply add a door for a 4th BR! This room has glass French doors that both open, offering a balcony for relaxing, yoga, reading. The radiant in-floor heated breezeway connects to a large garage addition. The home has 4 garage stalls total.
Sold
$615,000
14274 Jacqueline Ct, Grand Haven, MI 49417
3beds
2,916sqft
Single Family Residence
Built in 1973
3.38 Acres Lot
$657,800 Zestimate®
$211/sqft
$3,047 Estimated rent
Home value
$657,800
$618,000 - $704,000
$3,047/mo
Zestimate® history
Owner options
List your home for rent
$3,047/mo
Rent Zestimate®
Find your next renter with Zillow Rental Manager. Plus, with online applications, you can quickly screen prospective tenants – for free.
$3,047/mo
Rent Zestimate®
Refinance and save
$3,850/mo
Est. payment
Refinancing to a lower rate could help reduce your monthly payments and save thousands over the life of the loan.
$3,850/mo
Est. payment
Explore your selling options
Work with a Zillow partner agent
Leverage their expertise and Zillow's premium Showcase listings to get your home seen by more buyers.
Get startedList with your own agent
Get your home in front of millions of buyers by listing it on Zillow.
Learn how to do itSell it yourself
Take full control of how buyers see your home on Zillow by listing For Sale by Owner (FSBO).
List your homeWhat's special
Private driveRadiant in-floor heated breezewaySpacious pool areaOpen concept floor planDouble vanityPrimary ensuiteLvp flooring
Zillow last checked:
Listing updated:
Listed by:
Melanie Griffin 616-560-5116,
Keller Williams Lakeshore,
Loraine F Griffin 616-340-1957,
Keller Williams Lakeshore
Bought with:
Shannon Linton, 6501399777
Coldwell Banker Woodland Schmidt Grand Haven
Source: MichRIC,MLS#: 24063117
Facts & features
Interior
Bedrooms & bathrooms
- Bedrooms: 3
- Bathrooms: 3
- Full bathrooms: 2
- 1/2 bathrooms: 1
- Main level bedrooms: 1
Primary bedroom
- Level: Main
- Area: 320
- Dimensions: 20.00 x 16.00
Bedroom 2
- Level: Upper
- Area: 81
- Dimensions: 9.00 x 9.00
Bedroom 3
- Level: Upper
- Area: 144
- Dimensions: 12.00 x 12.00
Primary bathroom
- Level: Main
- Area: 160
- Dimensions: 20.00 x 8.00
Bonus room
- Description: Storage above garage.
- Level: Upper
- Area: 513
- Dimensions: 27.00 x 19.00
Dining room
- Level: Main
- Area: 228
- Dimensions: 19.00 x 12.00
Family room
- Level: Main
- Area: 300
- Dimensions: 20.00 x 15.00
Great room
- Description: Could be a 4th bedroom
- Level: Upper
- Area: 598
- Dimensions: 26.00 x 23.00
Kitchen
- Level: Main
- Area: 242
- Dimensions: 22.00 x 11.00
Laundry
- Level: Main
- Area: 36
- Dimensions: 6.00 x 6.00
Living room
- Level: Main
- Area: 276
- Dimensions: 23.00 x 12.00
Office
- Level: Upper
- Area: 168
- Dimensions: 12.00 x 14.00
Heating
- Forced Air
Cooling
- Central Air
Appliances
- Included: Iron Water FIlter, Dryer, Microwave, Oven, Range, Refrigerator, Washer
- Laundry: Laundry Room, Main Level
Features
- Eat-in Kitchen, Pantry
- Flooring: Ceramic Tile, Vinyl
- Windows: Screens, Replacement, Insulated Windows, Window Treatments
- Basement: Slab
- Number of fireplaces: 1
- Fireplace features: Family Room, Wood Burning
Interior area
- Total structure area: 2,916
- Total interior livable area: 2,916 sqft
Property
Parking
- Total spaces: 4
- Parking features: Garage Faces Front, Garage Door Opener, Attached
- Garage spaces: 4
Features
- Stories: 2
- Exterior features: Balcony
- Has private pool: Yes
- Pool features: In Ground
Lot
- Size: 3.38 Acres
- Features: Level, Wooded, Cul-De-Sac, Ground Cover, Shrubs/Hedges
Details
- Additional structures: Shed(s)
- Parcel number: 700807300068
Construction
Type & style
- Home type: SingleFamily
- Architectural style: Contemporary
- Property subtype: Single Family Residence
Materials
- Brick, Vinyl Siding
- Roof: Composition,Flat,Rubber
Condition
- New construction: No
- Year built: 1973
Utilities & green energy
- Sewer: Septic Tank
- Water: Well
- Utilities for property: Natural Gas Connected, Cable Connected
Community & HOA
Location
- Region: Grand Haven
Financial & listing details
- Price per square foot: $211/sqft
- Tax assessed value: $187,048
- Annual tax amount: $4,163
- Date on market: 12/16/2024
- Listing terms: Cash,FHA,VA Loan,MSHDA,Conventional
- Road surface type: Paved
Price history
| Date | Event | Price |
|---|---|---|
| 1/24/2025 | Sold | $615,000$211/sqft |
Source:  MichRIC #24063117 Report a problem MichRIC #24063117 Report a problem | ||
| 12/20/2024 | Pending sale | $615,000$211/sqft |
Source: MichRIC #24063117 Report a problem | ||
| 12/16/2024 | Listed for sale | $615,000+190.1%$211/sqft |
Source: MichRIC #24063117 Report a problem | ||
| 5/1/2018 | Sold | $212,000-3.6%$73/sqft |
Source: Public Record Report a problem | ||
| 11/1/2015 | Listing removed | $219,900$75/sqft |
Source: Greenridge Realty #15040239 Report a problem | ||
| 10/1/2015 | Listed for sale | $219,900-9.9%$75/sqft |
Source: Greenridge Realty #15040239 Report a problem | ||
| 6/5/2015 | Listing removed | $244,000$84/sqft |
Source: Coldwell Banker Woodland-Schmidt #15006986 Report a problem | ||
| 5/16/2015 | Price change | $244,000-2%$84/sqft |
Source: Coldwell Banker Woodland-Schmidt #15006986 Report a problem | ||
| 4/11/2015 | Price change | $249,000-10.8%$85/sqft |
Source: Coldwell Banker Woodland-Schmidt #15006986 Report a problem | ||
| 2/21/2015 | Listed for sale | $279,000$96/sqft |
Source: Listhub #15006986 Report a problem | ||
Public tax history
| Year | Property taxes | Tax assessment |
|---|---|---|
| 2025 | $4,206 -4% | -- |
| 2024 | $4,380 -2.6% | $187,048 +5% |
| 2023 | $4,498 +350.7% | $178,141 |
| 2022 | $998 | -- |
| 2021 | -- | -- |
| 2020 | -- | $132,979 +86.9% |
| 2018 | $1,817 -39.8% | $71,142 -24.2% |
| 2017 | $3,019 | $93,800 +7% |
| 2016 | $3,019 | $87,700 +6% |
| 2015 | $3,019 | $82,700 +2.7% |
| 2014 | -- | $80,500 |
Find assessor info on the county website
Neighborhood: 49417
Nearby homes
- $445,600-- bd-- ba-- sqft14274 Jacqueline Ct, Grand Haven, MI 49417Off Market
- $615,000-- bd-- ba-- sqft14274 Jacqueline Ct, Grand Haven, MI 49417Sold
- $514,4003 bd2 ba1.6k sqft14251 Jacqueline Ct, Grand Haven, MI 49417Off Market
- $621,5004 bd4 ba2.4k sqft14225 Jacqueline Ct, Grand Haven, MI 49417Off Market
- $52,200-- bd-- ba-- sqftCarrier Ln, Grand haven, MI 49417Off Market
- $516,3004 bd4 ba2.5k sqft14192 Jacqueline Ct, Grand Haven, MI 49417Off Market
- $338,0003 bd1 ba1k sqft14318 Jacqueline Ct, Grand Haven, MI 49417Off Market
- $477,5003 bd3 ba1.8k sqft14195 Jacqueline Ct, Grand Haven, MI 49417Off Market
Nearby schools
GreatSchools rating
- 7/10Robinson SchoolGrades: PK-4Distance: 3.3 mi
- 9/10White Pines Intermediate SchoolGrades: 5-8Distance: 4.5 mi
- 6/10Grand Haven High SchoolGrades: 9-12Distance: 3.6 mi
Get a cash offer in 3 minutes
Find out how much your home could sell for in as little as 3 minutes with a no-obligation cash offer.
Estimated market value
$657,800
Get a cash offer in 3 minutes
Find out how much your home could sell for in as little as 3 minutes with a no-obligation cash offer.
Estimated market value
$657,800
- Michigan
- Ottawa County
- Grand Haven
- 49417
- 14274 Jacqueline Ct
Nearby cities
Nearby zip codes
Other Grand Haven Topics
