Skip main navigation
Sold
  • $812,500

    14274 Matt St, Carmel, IN 46033

    5beds
    4,931sqft
    Residential, Single Family Residence
    Built in 2000
    0.36 Acres Lot
    $838,700 Zestimate®
    $165/sqft
    $3,982 Estimated rent

    Home value

    $838,700

    $797,000 - $889,000

    $3,982/mo

    Zestimate® history
    Loading
    Loading...

    Owner options

    List your home for rent

    $3,982/mo

    Rent Zestimate®

    Find your next renter with Zillow Rental Manager. Plus, with online applications, you can quickly screen prospective tenants – for free.

    Learn more

    $3,982/mo

    Rent Zestimate®

    Refinance and save

    $4,524/mo

    Est. payment

    Refinancing to a lower rate could help reduce your monthly payments and save thousands over the life of the loan.

    See today's rates

    $4,524/mo

    Est. payment

    Explore your selling options

    Work with a Zillow partner agent

    Leverage their expertise and Zillow's premium Showcase listings to get your home seen by more buyers.

    Get started

    List with your own agent

    Get your home in front of millions of buyers by listing it on Zillow.

    Learn how to do it

    Sell it yourself

    Take full control of how buyers see your home on Zillow by listing For Sale by Owner (FSBO).

    List your home

    What's special

    Private wooded backyardFinished daylight basementLight filled sunroomSpacious bedroomsOpen layoutDouble ovensGas cooktop
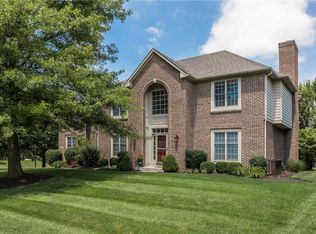
    WELL CONSTRUCTED AND IMMACULATE 5 BD, 4.5BA HOME IN VIBRANT FOSTER ESTATES. NEARLY 5,000 SQ FT OF CLASSIC DESIGN WITH AN OPEN LAYOUT FOR TODAYS BUYERS. GOURMET KITCHEN W GAS COOKTOP, DOUBLE OVENS, BOSCH DW, ISLAND & TALL CABINETS ADJACENT TO LARGE GR WITH FIREPLACE AND LIGHT FILLED SUNROOM. BBQ THIS SUMMER ON THE DECK OVERLOOKING PRIVATE ,WOODED BACKYARD. FOUR SPACIOUS BEDROOMS UP, MAIN FLR BD/ FLEX ROOM, FORMAL DINING , OFFICE, HDWD FLOORS, NEW CARPET. ELEGANT MOLDING & TRIM. FINISHED DAYLIGHT BASEMENT, LANDSCAPED BEAUTIFULLY. EASY ACCESS TO CHS, CLAY TERRACE, HAGAN BURKE TRAIL. SOCIAL N'HOOD WITH SWIM CLUB AND LIFEGUARD. ROOF, DUAL HVAC, TANKLESS WATER HEATER LESS THAN 5 YEARS.

    Zillow last checked:

    Listing updated:

    Listing Provided by:

    Matt McLaughlin 317-590-0529,

    F.C. Tucker Company,

    Heather Pappas 317-432-6685,

    F.C. Tucker Company

    Bought with:

    Benjamin Jones

    Compass Indiana, LLC

    Source: MIBOR as distributed by MLS GRID,MLS#: 22040803MLS Logo

    Facts & features

    Interior

    Bedrooms & bathrooms
    • Bedrooms: 5
    • Bathrooms: 5
    • Full bathrooms: 4
    • 1/2 bathrooms: 1
    • Main level bathrooms: 1
    • Main level bedrooms: 1
    Primary bedroom
    • Level: Upper
    • Area: 306 Square Feet
    • Dimensions: 18x17
    Bedroom 2
    • Level: Upper
    • Area: 143 Square Feet
    • Dimensions: 13x11
    Bedroom 3
    • Level: Upper
    • Area: 132 Square Feet
    • Dimensions: 12x11
    Bedroom 4
    • Level: Upper
    • Area: 130 Square Feet
    • Dimensions: 13x10
    Bedroom 5
    • Level: Main
    • Area: 132 Square Feet
    • Dimensions: 12x11
    Breakfast room
    • Level: Main
    • Area: 135 Square Feet
    • Dimensions: 15x9
    Dining room
    • Level: Main
    • Area: 169 Square Feet
    • Dimensions: 13x13
    Exercise room
    • Level: Basement
    • Area: 156 Square Feet
    • Dimensions: 13x12
    Family room
    • Level: Main
    • Area: 374 Square Feet
    • Dimensions: 22x17
    Kitchen
    • Level: Main
    • Area: 210 Square Feet
    • Dimensions: 15x14
    Laundry
    • Features: Tile-Ceramic
    • Level: Main
    • Area: 48 Square Feet
    • Dimensions: 8x6
    Library
    • Level: Main
    • Area: 169 Square Feet
    • Dimensions: 13x13
    Living room
    • Level: Main
    • Area: 195 Square Feet
    • Dimensions: 15x13
    Play room
    • Level: Basement
    • Area: 621 Square Feet
    • Dimensions: 27x23
    Sun room
    • Level: Main
    • Area: 224 Square Feet
    • Dimensions: 16x14
    Heating
    • Zoned, Electric, High Efficiency (90%+ AFUE )
    Cooling
    • Central Air, High Efficiency (SEER 16 +)
    Appliances
    • Included: Gas Cooktop, Dishwasher, Dryer, Microwave, Double Oven, Refrigerator, Tankless Water Heater, Washer, Water Softener Owned
    Features
    • Kitchen Island, High Speed Internet, Wired for Data
    • Basement: Ceiling - 9+ feet,Daylight,Finished
    • Number of fireplaces: 1
    • Fireplace features: Family Room, Gas Starter
    Interior area
    • Total structure area: 4,931
    • Total interior livable area: 4,931 sqft
    • Finished area below ground: 1,443

    Property

    Parking
    • Total spaces: 3
    • Parking features: Attached, Concrete, Garage Door Opener, Garage Faces Side
    • Attached garage spaces: 3
    Features
    • Levels: Two
    • Stories: 2
    • Patio & porch: Deck
    Lot
    • Size: 0.36 Acres
    • Features: Sidewalks, Mature Trees
    Details
    • Parcel number: 291019209005000018
    • Other equipment: Radon System
    • Horse amenities: None

    Construction

    Type & style
    • Home type: SingleFamily
    • Architectural style: Traditional
    • Property subtype: Residential, Single Family Residence
    Materials
    • Brick, Cement Siding
    • Foundation: Concrete Perimeter
    Condition
    • New construction: No
    • Year built: 2000

    Utilities & green energy

    • Water: Private

    Community & neighborhood

    Location
    • Region: Carmel
    • Subdivision: Foster Estates

    HOA & financial

    HOA
    • Has HOA: Yes
    • HOA fee: $480 annually
    • Amenities included: Clubhouse, Management, Pool, Trail(s)
    • Services included: Association Home Owners, Clubhouse, Management
    • Association phone: 317-207-4281

    Price history

    DateEventPrice
    8/8/2025Sold$812,500-0.9%$165/sqft
    Source: MIBOR as distributed by MLS GRID #22040803 Report a problem
    6/2/2025Pending sale$819,900$166/sqft
    Source: MIBOR as distributed by MLS GRID #22040803 Report a problem
    5/29/2025Listed for sale$819,900+78.3%$166/sqft
    Source: MIBOR as distributed by MLS GRID #22040803 Report a problem
    11/30/2015Sold$459,900-3.2%$93/sqft
    Source: MIBOR as distributed by MLS GRID #21368912 Report a problem
    11/3/2015Pending sale$474,900$96/sqft
    Source: RE/MAX Real Estate Groups #21368912 Report a problem
    10/16/2015Price change$474,900-2.9%$96/sqft
    Source: RE/MAX Real Estate Groups #21368912 Report a problem
    9/9/2015Price change$489,000-1.2%$99/sqft
    Source: RE/MAX Real Estate Groups #21368912 Report a problem
    8/5/2015Price change$494,900-1%$100/sqft
    Source: RE/MAX Real Estate Groups #21368912 Report a problem
    6/17/2015Listed for sale$499,900+20%$101/sqft
    Source: F.C. Tucker Company #21359989 Report a problem
    12/14/2000Sold$416,500$84/sqft
    Source: MIBOR as distributed by MLS GRID #2025257 Report a problem

    Public tax history

    YearProperty taxesTax assessment
    2025$7,816 +6.2%$714,200 +4.2%
    2024$7,362 +25.2%$685,100 +4.5%
    2023$5,879 +18.7%$655,400 +27.2%
    2022$4,954 -1.8%$515,300 +17.5%
    2021$5,044 +1.5%$438,500 -1.8%
    2020$4,968 +1.3%$446,400 +1.5%
    2019$4,904 +5%$439,700
    2018$4,671 -2.4%$439,700 +4.9%
    2017$4,788 +6.3%$419,000 -3.9%
    2016$4,506 -0.4%$436,100 +5.2%
    2014$4,523 +2.2%$414,400 +2.2%
    2013$4,425 -3.6%$405,500 -3.5%
    2012$4,590 +0.3%$420,400 +0%
    2011$4,576 -1.8%$420,200
    2010$4,659 +15.8%$420,200
    2009$4,023 -7.1%$420,200
    2007$4,329 -15.6%$420,200
    2006$5,130 $420,200 +17.4%
    2005-- $357,800

    Find assessor info on the county website

    Neighborhood: 46033

    Nearby schools

    GreatSchools rating
    Get a cash offer in 3 minutes
    Find out how much your home could sell for in as little as 3 minutes with a no-obligation cash offer.
    Estimated market value
    $838,700
    Get a cash offer in 3 minutes
    Find out how much your home could sell for in as little as 3 minutes with a no-obligation cash offer.
    Estimated market value
    $838,700