Beautiful ranch condo in the heart of Sterling Heights! If you're looking for a big condo this is the one. With almost 1600 square feet this 2 bedroom, 2 bath unit lives like a single family home and features an open floor concept with the great room, dining room and kitchen flowing together for modern easy living. A huge great room with a cozy fireplace leads to your private patio and both the great room and dining flooring has been upgraded with luxury vinyl plank. Kitchen has a ton of prep space and is upgraded with granite counters and shaker cabinets. The large primary bedroom has a private en suite full bath and a huge walk in closet. Second bedroom also has a walk in closet. Two car attached garage. Close to area restaurants and shopping. There's not a thing to do here but unpack, Welcome home!
Sold for $235,000
$235,000
14274 Moravian Manor Cir, Sterling Heights, MI 48312
2beds
1,560sqft
Condominium
Built in 2004
-- sqft lot
$241,600 Zestimate®
$151/sqft
$2,023 Estimated rent
Home value
$241,600
$222,000 - $261,000
$2,023/mo
Zestimate® history
Owner options
List your home for rent
$2,023/mo
Rent Zestimate®
Find your next renter with Zillow Rental Manager. Plus, with online applications, you can quickly screen prospective tenants – for free.
$2,023/mo
Rent Zestimate®
Refinance and save
$1,859/mo
Est. payment
Refinancing to a lower rate could help reduce your monthly payments and save thousands over the life of the loan.
$1,859/mo
Est. payment
Explore your selling options
Work with a Zillow partner agent
Leverage their expertise and Zillow's premium Showcase listings to get your home seen by more buyers.
Get startedList with your own agent
Get your home in front of millions of buyers by listing it on Zillow.
Learn how to do itSell it yourself
Take full control of how buyers see your home on Zillow by listing For Sale by Owner (FSBO).
List your homeWhat's special
Cozy fireplaceGreat roomGranite countersHuge walk in closetLarge primary bedroomPrivate patioOpen floor concept
Zillow last checked:
Listing updated:
Listed by:
Laurie Reveley 586-484-5336,
KW Platinum
Bought with:
Kevin M Weedmark, 6502292292
HomeMark Realty Group LLC
Source: MiRealSource,MLS#: 50176037 Originating MLS: MiRealSource
Originating MLS: MiRealSourceFacts & features
Interior
Bedrooms & bathrooms
- Bedrooms: 2
- Bathrooms: 2
- Full bathrooms: 2
Rooms
- Room types: Bedroom, Laundry, Master Bedroom, Great Room, Master Bathroom, Bathroom, Dining Room
Primary bedroom
- Level: First
Bedroom 1
- Features: Carpet
- Level: Entry
- Area: 216
- Dimensions: 18 x 12
Bedroom 2
- Features: Carpet
- Level: Entry
- Area: 143
- Dimensions: 13 x 11
Bathroom 1
- Features: Ceramic
- Level: Entry
- Area: 72
- Dimensions: 9 x 8
Bathroom 2
- Features: Ceramic
- Level: Entry
- Area: 45
- Dimensions: 9 x 5
Dining room
- Features: Laminate
- Level: Entry
- Area: 160
- Dimensions: 16 x 10
Great room
- Level: Entry
- Area: 432
- Dimensions: 24 x 18
Kitchen
- Features: Ceramic
- Level: Entry
- Area: 130
- Dimensions: 13 x 10
Heating
- Forced Air, Natural Gas
Cooling
- Central Air
Appliances
- Included: Dishwasher, Dryer, Microwave, Range/Oven, Washer, Gas Water Heater
- Laundry: First Floor Laundry, Entry
Features
- Walk-In Closet(s)
- Flooring: Ceramic Tile, Carpet, Laminate
- Has basement: No
- Number of fireplaces: 1
- Fireplace features: Great Room
Interior area
- Total structure area: 1,560
- Total interior livable area: 1,560 sqft
- Finished area above ground: 1,560
- Finished area below ground: 0
Property
Parking
- Total spaces: 2
- Parking features: Garage, Attached, Electric in Garage, Garage Door Opener
- Attached garage spaces: 2
Features
- Patio & porch: Patio, Porch
- Exterior features: Street Lights
- Frontage type: Road
- Frontage length: 0
Details
- Parcel number: 101025456016
- Zoning description: Residential
- Special conditions: Private
Construction
Type & style
- Home type: Condo
- Architectural style: Ranch
- Property subtype: Condominium
Materials
- Brick
- Foundation: Slab
Condition
- New construction: No
- Year built: 2004
Utilities & green energy
- Sewer: Public Sanitary
- Water: Public
- Utilities for property: Cable/Internet Avail.
Community & HOA
Community
- Subdivision: Moravian Manor
HOA
- Has HOA: Yes
- Amenities included: Sidewalks
- Services included: Maintenance Grounds, Snow Removal, Trash, Water, Maintenance Structure, Sewer
- HOA fee: $220 monthly
- HOA name: Realty Mart
- HOA phone: 586-465-8006
Location
- Region: Sterling Heights
Financial & listing details
- Price per square foot: $151/sqft
- Tax assessed value: $209,400
- Annual tax amount: $3,891
- Date on market: 5/25/2025
- Cumulative days on market: 5 days
- Listing agreement: Exclusive Right To Sell
- Listing terms: Cash,Conventional
Price history
| Date | Event | Price |
|---|---|---|
| 6/27/2025 | Sold | $235,000$151/sqft |
Source:  MiRealSource #50176037 Report a problem MiRealSource #50176037 Report a problem | ||
| 5/30/2025 | Pending sale | $235,000$151/sqft |
Source: MiRealSource #50176037 Report a problem | ||
| 5/25/2025 | Listed for sale | $235,000+34.4%$151/sqft |
Source: MiRealSource #50176037 Report a problem | ||
| 4/16/2019 | Listing removed | $174,900$112/sqft |
Source: RE/MAX First #219032698 Report a problem | ||
| 2/8/2019 | Listed for sale | $174,900+34.3%$112/sqft |
Source: RE/MAX First #219011760 Report a problem | ||
| 12/21/2018 | Sold | $130,243-9.1%$83/sqft |
Source: Public Record Report a problem | ||
| 10/15/2018 | Sold | $143,258+3622.9%$92/sqft |
Source: Public Record Report a problem | ||
| 7/19/2018 | Listed for sale | -- |
Source: Auction.com Report a problem | ||
| 7/19/2012 | Sold | $3,848-98%$2/sqft |
Source: Public Record Report a problem | ||
| 10/7/2005 | Sold | $187,900$120/sqft |
Source: Public Record Report a problem | ||
Public tax history
| Year | Property taxes | Tax assessment |
|---|---|---|
| 2025 | $3,891 +5.1% | $104,700 +5.3% |
| 2024 | $3,702 +7.1% | $99,400 +5.1% |
| 2023 | $3,455 -3.2% | $94,600 +4.9% |
| 2022 | $3,571 | $90,200 +7.9% |
| 2021 | -- | $83,600 +6.8% |
| 2020 | -- | $78,300 +12.5% |
| 2019 | -- | $69,600 +1% |
| 2018 | $2,308 | $68,900 +7.2% |
| 2017 | -- | $64,300 |
| 2016 | -- | $64,300 +12.4% |
| 2015 | -- | $57,200 +44.1% |
| 2014 | -- | $39,700 |
Find assessor info on the county website
Neighborhood: 48312
Nearby homes
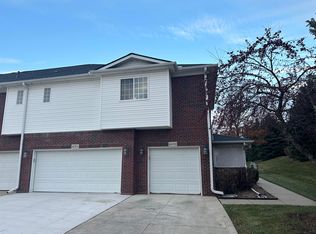
- $202,0002 bd2 ba1.3k sqft14258 Moravian Manor Cir, Sterling Heights, MI 48312Sold
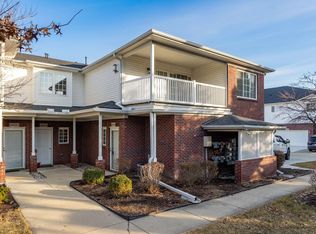
- $220,0002 bd2 ba1.3k sqft14230 Moravian Manor Cir, Sterling Heights, MI 48312Sold
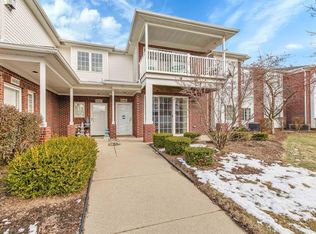
- $210,0002 bd2 ba1.5k sqft14330 Moravian Manor Cir, Sterling Heights, MI 48312Sold
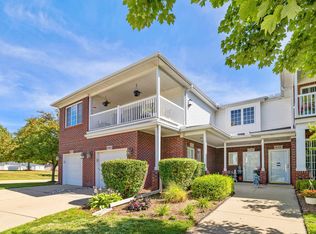
- $220,0002 bd2 ba1.3k sqft14322 Moravian Manor Cir, Sterling Heights, MI 48312Sold
- $355,0003 bd2 ba2.6k sqft14650 Edshire Dr, Sterling Heights, MI 48312Sold
- $303,900-- bd1 ba1.7k sqft14634 Edshire Dr, Sterling Heights, MI 48312Off Market
- $234,2002 bd2 ba1.7k sqft14310 Moravian Manor Cir, Sterling Heights, MI 48312Off Market
- $225,0002 bd2 ba1.7k sqft14382 Moravian Manor Cir, Sterling Heights, MI 48312Sold
Nearby schools
GreatSchools rating
- 4/10Willow Woods Elementary SchoolGrades: PK-5Distance: 2.1 mi
- 5/10Carleton Middle SchoolGrades: 6-8Distance: 2.3 mi
- 6/10Sterling Heights Senior High SchoolGrades: 9-12Distance: 1 mi
Schools provided by the listing agent
- District: Warren Consolidated Schools
Source: MiRealSource. This data may not be complete. We recommend contacting the local school district to confirm school assignments for this home.
Get a cash offer in 3 minutes
Find out how much your home could sell for in as little as 3 minutes with a no-obligation cash offer.
Estimated market value
$241,600
Get a cash offer in 3 minutes
Find out how much your home could sell for in as little as 3 minutes with a no-obligation cash offer.
Estimated market value
$241,600
- Michigan
- Macomb County
- Sterling Heights
- 48312
- 14274 Moravian Manor Cir
Nearby cities
Nearby zip codes
Other Sterling Heights Topics
- Apartments for Rent in 48312
- Houses for Sale in 48312
- Houses for Rent in 48312
- 48312 Real Estate
- Sterling Heights Condos
- Houses for Sale in Sterling Heights
- Newest Listings in Sterling Heights
- Sterling Heights Home Values
- Sterling Heights Real Estate Agents
- Sterling Heights Refinance
- Sterling Heights Mortgage Rates
