Skip main navigation
Sold
Street View
  • Price Unknown

    14274 W 155th St, Olathe, KS 66062

    4beds
    2,433sqft
    Single Family Residence
    Built in 2003
    8,712 Square Feet Lot
    $447,000 Zestimate®
    $--/sqft
    $2,871 Estimated rent

    Home value

    $447,000

    $416,000 - $478,000

    $2,871/mo

    Zestimate® history
    Loading
    Loading...

    Owner options

    List your home for rent

    $2,871/mo

    Rent Zestimate®

    Find your next renter with Zillow Rental Manager. Plus, with online applications, you can quickly screen prospective tenants – for free.

    Learn more

    $2,871/mo

    Rent Zestimate®

    Refinance and save

    Refinancing to a lower rate could help reduce your monthly payments and save thousands over the life of the loan.

    See today's rates

    Explore your selling options

    Work with a Zillow partner agent

    Leverage their expertise and Zillow's premium Showcase listings to get your home seen by more buyers.

    Get started

    List with your own agent

    Get your home in front of millions of buyers by listing it on Zillow.

    Learn how to do it

    Sell it yourself

    Take full control of how buyers see your home on Zillow by listing For Sale by Owner (FSBO).

    List your home

    What's special

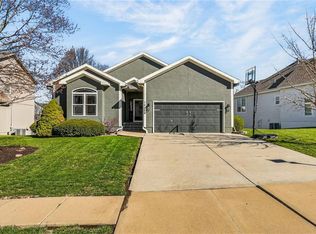
    Nestled at the end of a peaceful cul-de-sac in the highly sought-after Heritage Park Estates, this 4-bedroom, 2.5-bath home in the award-winning Blue Valley School District exudes timeless charm and everyday livability! Step inside to find gleaming hardwood floors, brand new carpet, an effortless flow between spaces, and natural light that fills every room. The kitchen strikes the perfect balance of style and function, featuring abundant cabinetry, stainless steel appliances, and an oversized peninsula ideal for casual dining or gathering with loved ones. A cozy breakfast nook framed by picture windows overlooks the backyard, an inviting start to any morning. The living room offers a welcoming sense of comfort, anchored by a classic fireplace that instantly makes the space feel like home. Upstairs, the primary suite serves as a peaceful retreat with vaulted ceilings, a spacious walk-in closet, and a serene ensuite complete with dual vanities, a soaking tub, and a separate shower. Three additional bedrooms provide flexibility for guests, a home office, or creative pursuits, each with generous storage and natural light. Downstairs, the clean and open basement offers endless possibilities for expansion or storage. Outside, enjoy the privacy of a cul-de-sac lot surrounded by mature trees and beautifully maintained neighboring homes, perfect for evening strolls or quiet moments on the patio. With thoughtful details throughout and space to make it your own, this home offers the ideal blend of comfort, potential, and location in one of Olathe’s most cherished neighborhoods!

    Zillow last checked:

    Listing updated:

    Listed by:

    Blake Nelson Team 913-825-7568,

    KW KANSAS CITY METRO,

    Blake Nelson 913-406-1406,

    KW KANSAS CITY METRO

    Bought with:

    Melody Ghavami, SP00239040

    ReeceNichols- Leawood Town Center

    Source: Heartland MLS as distributed by MLS GRID,MLS#: 2583167MLS Logo

    Facts & features

    Interior

    Bedrooms & bathrooms
    • Bedrooms: 4
    • Bathrooms: 3
    • Full bathrooms: 2
    • 1/2 bathrooms: 1
    Heating
    • Electric
    Cooling
    • Attic Fan, Heat Pump
    Appliances
    • Included: Dishwasher, Disposal, Dryer, Microwave, Refrigerator, Gas Range, Washer
    • Laundry: Laundry Room, Main Level
    Features
    • Ceiling Fan(s)
    • Flooring: Carpet, Wood
    • Basement: Concrete,Daylight,Full
    • Number of fireplaces: 1
    • Fireplace features: Living Room
    Interior area
    • Total structure area: 2,433
    • Total interior livable area: 2,433 sqft
    • Finished area above ground: 2,433
    • Finished area below ground: 0

    Property

    Parking
    • Total spaces: 2
    • Parking features: Attached, Garage Faces Front
    • Attached garage spaces: 2
    Features
    • Patio & porch: Deck
    • Fencing: Partial,Wood
    Lot
    • Size: 8,712 Square Feet
    • Dimensions: 8,534
    • Features: Cul-De-Sac
    Details
    • Parcel number: DP313800000043

    Construction

    Type & style
    • Home type: SingleFamily
    • Architectural style: Traditional
    • Property subtype: Single Family Residence
    Materials
    • Frame
    • Roof: Composition
    Condition
    • Year built: 2003

    Utilities & green energy

    • Sewer: Public Sewer
    • Water: Public

    Community & HOA

    Community
    • Security: Smoke Detector(s)
    • Subdivision: Heritage Park Estates
    HOA
    • Has HOA: No
    Location
    • Region: Olathe

    Financial & listing details

    • Tax assessed value: $344,600
    • Annual tax amount: $4,731
    • Date on market: 11/7/2025
    • Listing terms: Cash,Conventional,FHA,VA Loan
    • Exclusions: Chimney & Components
    • Ownership: Private

    Price history

    DateEventPrice
    1/2/2026Sold--
    Source: Heartland MLS as distributed by MLS GRID #2583167 Report a problem
    11/9/2025Pending sale$425,000$175/sqft
    Source: Heartland MLS as distributed by MLS GRID #2583167 Report a problem
    11/7/2025Listed for sale$425,000$175/sqft
    Source: Heartland MLS as distributed by MLS GRID #2583167 Report a problem

    Public tax history

    YearProperty taxesTax assessment
    2025$4,165 -12%$39,629 +2.8%
    2024$4,731 +20.3%$38,560 +5.5%
    2023$3,931 +14.8%$36,536 +17.4%
    2022$3,424 $31,108 +1.6%
    2021-- $30,625 +5.9%
    2020$3,415 $28,911 -2.6%
    2019-- $29,681 +2.8%
    2018-- $28,865 -0.5%
    2017$5,662 +66.5%$29,015 +6.8%
    2016$3,401 +5.3%$27,175 +6.6%
    2015$3,228 +7%$25,496 +4.7%
    2013$3,017 -9.3%$24,357 -0.4%
    2012$3,327 +3.9%$24,461 -3.7%
    2010$3,203 -0.3%$25,392 -5%
    2009$3,212 -11.5%$26,726 -11.2%
    2008$3,630 +0.5%$30,088 -1.3%
    2007$3,610 +1.8%$30,475
    2006$3,546 $30,475
    2005-- $30,475
    Find assessor info on the county website

    Neighborhood: Symphony Park Estates

    Nearby schools

    GreatSchools rating
    Schools provided by the listing agent
    • Elementary: Morse
    • Middle: Aubry Bend
    • High: Blue Valley Southwest

    Source: Heartland MLS as distributed by MLS GRID. This data may not be complete. We recommend contacting the local school district to confirm school assignments for this home.

    Get a cash offer in 3 minutes
    Find out how much your home could sell for in as little as 3 minutes with a no-obligation cash offer.
    Estimated market value
    $447,000
    Get a cash offer in 3 minutes
    Find out how much your home could sell for in as little as 3 minutes with a no-obligation cash offer.
    Estimated market value
    $447,000