Skip main navigation
Off market
  • Tax assessed value
    $19,350

    14274 W 88th Dr #D, Arvada, CO 80005

    3beds
    3baths
    3,208sqft
    Attached Single Family
    Built in 2017
    2,988 Square Feet Lot
    $-- Zestimate®
    $6/sqft
    $3,641 Estimated rent

    Home value

    Not available

    Estimated sales range

    Not available

    $3,641/mo

    Zestimate® history
    Loading
    Loading...

    Owner options

    List your home for rent

    $3,641/mo

    Rent Zestimate®

    Find your next renter with Zillow Rental Manager. Plus, with online applications, you can quickly screen prospective tenants – for free.

    Learn more

    $3,641/mo

    Rent Zestimate®

    Refinance and save

    $290/mo

    Est. payment

    Refinancing to a lower rate could help reduce your monthly payments and save thousands over the life of the loan.

    See today's rates

    $290/mo

    Est. payment

    Explore your selling options

    Work with a Zillow partner agent

    Leverage their expertise and Zillow's premium Showcase listings to get your home seen by more buyers.

    Get started

    List with your own agent

    Get your home in front of millions of buyers by listing it on Zillow.

    Learn how to do it

    Sell it yourself

    Take full control of how buyers see your home on Zillow by listing For Sale by Owner (FSBO).

    List your home

    What's special

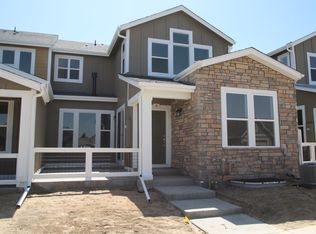
    * 3 bedroom 2.5 bath 3+ car garage corner unit - mountain views * Over $100k in upgrades *Engineered flooring * Upgraded carpet * Custom built ins in master closet * M Bath has upgraded soaker tub, shower w/ frameless enclosure, river rock concrete pour base w/ rain shower body jets standard shower head and hand held vessel sinks & quartz counter tops & bench in shower *Wine Chiller * Living room wire for 5.1 surround with BI speakers, 3" conduits from living room & master bedroom to basement for audio, * Second bath has undermount sinks & quartz counter tops & upgraded fixtures * Over $15k in electrical upgrades including 38 can lights,LED lights under above inside cabinets lights above master bed & in master shower and in master bath toekicks, CAT5 in pantry, loft closet for extended Wifi and external can lighting in eaves, * Garage is insulated, painted, epoxy floors, 10-13' ceilings & garage door openers with app control * Smart home technology controls lights HVAC security & more

    This property is not currently displayed as for sale or rent on Zillow. This may be different from what's on other websites or public sources.
    Facts & features

    Interior

    Bedrooms & bathrooms
    • Bedrooms: 3
    • Bathrooms: 3
    Heating
    • Forced air, Electric, Gas
    Cooling
    • Central
    Appliances
    • Included: Dishwasher, Dryer, Garbage disposal, Microwave, Refrigerator, Washer
    Features
    • Cable TV, Built-in Features, Eating Space / Kitchen, Interior Basement Entrance
    • Flooring: Tile, Carpet, Hardwood
    • Basement: Interior Basement Entrance
    • Has fireplace: Yes
    • Fireplace features: Gas/Gas Logs
    Interior area
    • Total interior livable area: 3,208 sqft

    Property

    Features
    • Exterior features: Stone, Wood
    • Has view: Yes
    • View description: Mountain
    Lot
    • Size: 2,988 Square Feet
    Details
    • Parcel number: 2930214029

    Construction

    Type & style
    • Home type: Townhouse
    • Property subtype: Attached Single Family
    Materials
    • Roof: Composition
    Condition
    • Year built: 2017

    Utilities & green energy

    • Sewer: Public Sewer
    • Water: Public

    Community & HOA

    HOA
    • Has HOA: Yes
    • Amenities included: Clubhouse, Community Pool, Snow Removal, Insurance, Common Area Grounds Maintenance, Exterior Maintenance w/ Roof, Trash Removal
    • Services included: Snow Removal, Insurance, Trash Removal, Clubhouse, Community Pool, Common Area Grounds Maintenance, Exterior Maintenance w/ Roof
    • HOA fee: $200 monthly
    Location
    • Region: Arvada

    Financial & listing details

    • Price per square foot: $6/sqft
    • Tax assessed value: $19,350
    • Annual tax amount: $888

    Price history

    DateEventPrice
    10/28/2019Sold$535,000-0.7%$167/sqft
    Source: HomeSmart Intl Solds #5259275_80005_D Report a problem
    9/20/2019Pending sale$539,000$168/sqft
    Source: HomeSmart Cherry Creek #5259275 Report a problem
    8/2/2019Listed for sale$539,000$168/sqft
    Source: HomeSmart Cherry Creek #5259275 Report a problem
    7/31/2019Pending sale$539,000$168/sqft
    Source: HomeSmart Cherry Creek #5259275 Report a problem
    7/29/2019Listed for sale$539,000+13%$168/sqft
    Source: HomeSmart Cherry Creek #5259275 Report a problem
    4/19/2017Sold$476,885-97.9%$149/sqft
    Source: Agent Provided Report a problem
    4/27/2009Sold$22,969,500$7,160/sqft
    Source: Agent Provided Report a problem

    Public tax history

    YearProperty taxesTax assessment
    2017$888 $5,612
    2016$888 +100%$5,612 -30.5%
    2015$444 -11.7%$8,079 +162.1%
    2014$503 +220.9%$3,082 +200.1%
    2013$157 +1.3%$1,027 +6.3%
    2012$155 +36%$966
    2011$114 +10%$966 +36.1%
    2010$103 -62.9%$710
    2009$279 -33.4%$710 -62.8%
    2008$419 +29387.3%$1,910 -35%
    2007$1 $2,940
    Find assessor info on the county website

    Neighborhood: Whisper Creek

    Nearby schools

    GreatSchools rating
    Schools provided by the listing agent
    • Elementary: West Woods
    • Middle: Wayne Carle
    • High: Ralston Valley
    • District: Jefferson County R-1

    Source: The MLS. This data may not be complete. We recommend contacting the local school district to confirm school assignments for this home.